2026-07-20
063956
Composite Diagnostic Building for MRI Suite Design
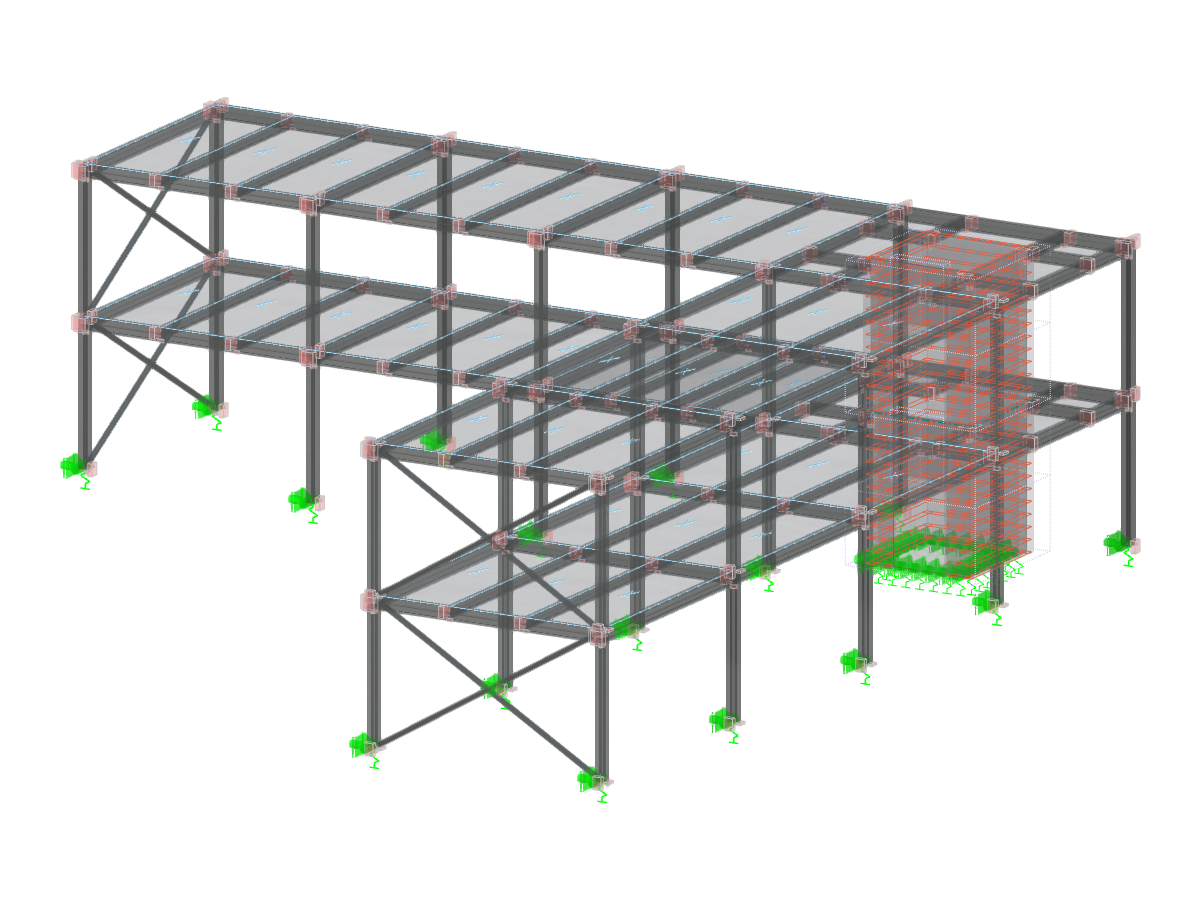
The image depicts the structural design of a healthcare building optimized for an MRI suite's unique requirements, showcasing composite construction details.
The image illustrates the composite construction details of a diagnostic healthcare building, specifically engineered to meet the MRI suite's specialized structural requirements. The design emphasizes the integration of various structural components tailored for medical facilities.
3D Model
Specifications
| Number of Nodes | 138 |
| Number of Lines | 184 |
| Number of Members | 132 |
| Number of Surfaces | 27 |
| Number of Solids | 0 |
| Number of Load Cases | 14 |
| Number of Load Combinations | 167 |
| Number of Result Combinations | 1 |
| Total Weight | 261.936 tons |
| Dimensions (Metric) | 24,000 x 7,200 x 24,000 m |
| Dimensions (Imperial) | 78.74 x 23.62 x 78.74 feet |