2026-07-14
063917
RFEM Model of Cross-Laminated Timber Roof Structure
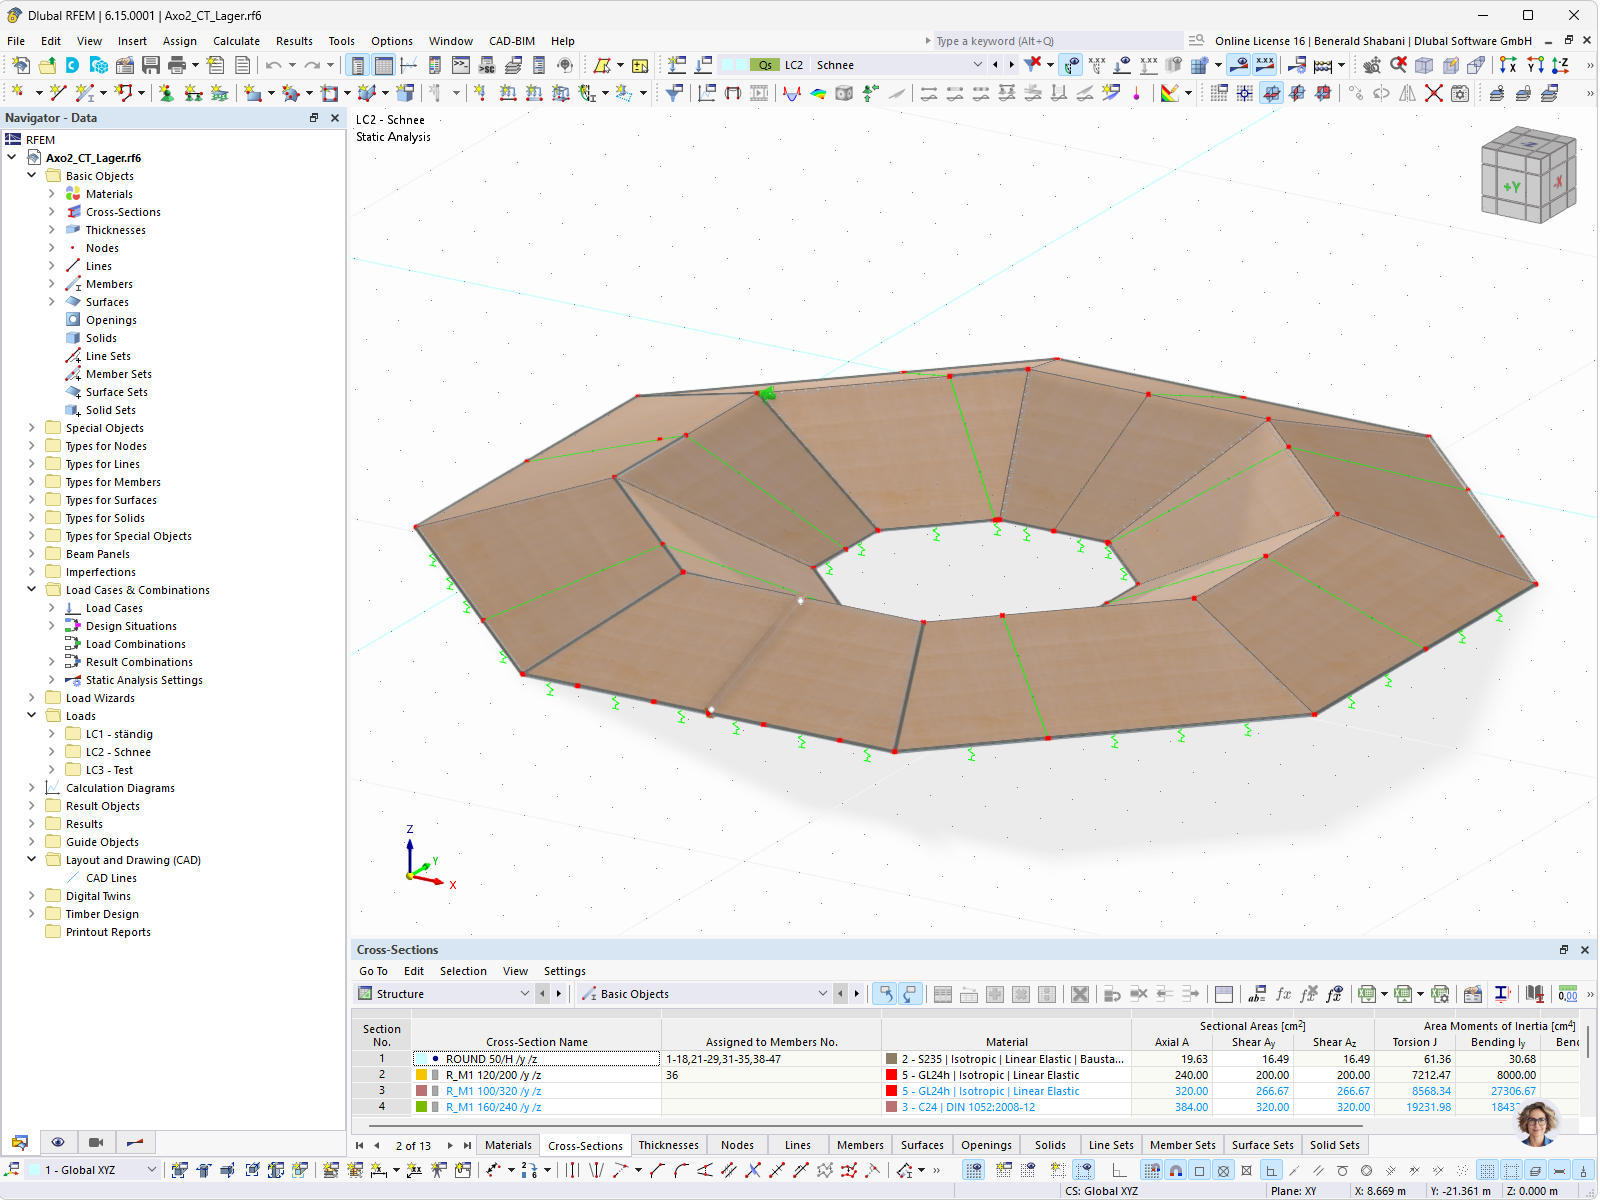
Model of a cross-laminated timber roof structure created using RFEM. Shows details of the supporting system.
The image shows a detailed RFEM model of a roof structure made of cross-laminated timber. This type of timber structure is used in sustainable building design, as cross-laminated timber is known for its strength and efficiency. The visualization allows for a precise analysis of the structural properties and connections within the structure. RFEM is a technological solution that helps engineers efficiently design and optimize complex structural systems. © Ingenieurbüro Wirth Haker
3D Model
No Download Possible
Customer Project / View Only
More About 3D Model
Specifications
| Number of Nodes | 54 |
| Number of Lines | 90 |
| Number of Members | 43 |
| Number of Surfaces | 16 |
| Number of Load Cases | 3 |
| Number of Result Combinations | 3 |
| Total Weight | 14.669 t |
| Dimensions (Metric) | 16.356 x 16.453 x 1.448 m |
| Dimensions (Imperial) | 53.66 x 53.98 x 4.75 feet |
| Program Version | 5.28.01 |