2026-07-13
063886
Arc Curve Shelter Design with Structural Members
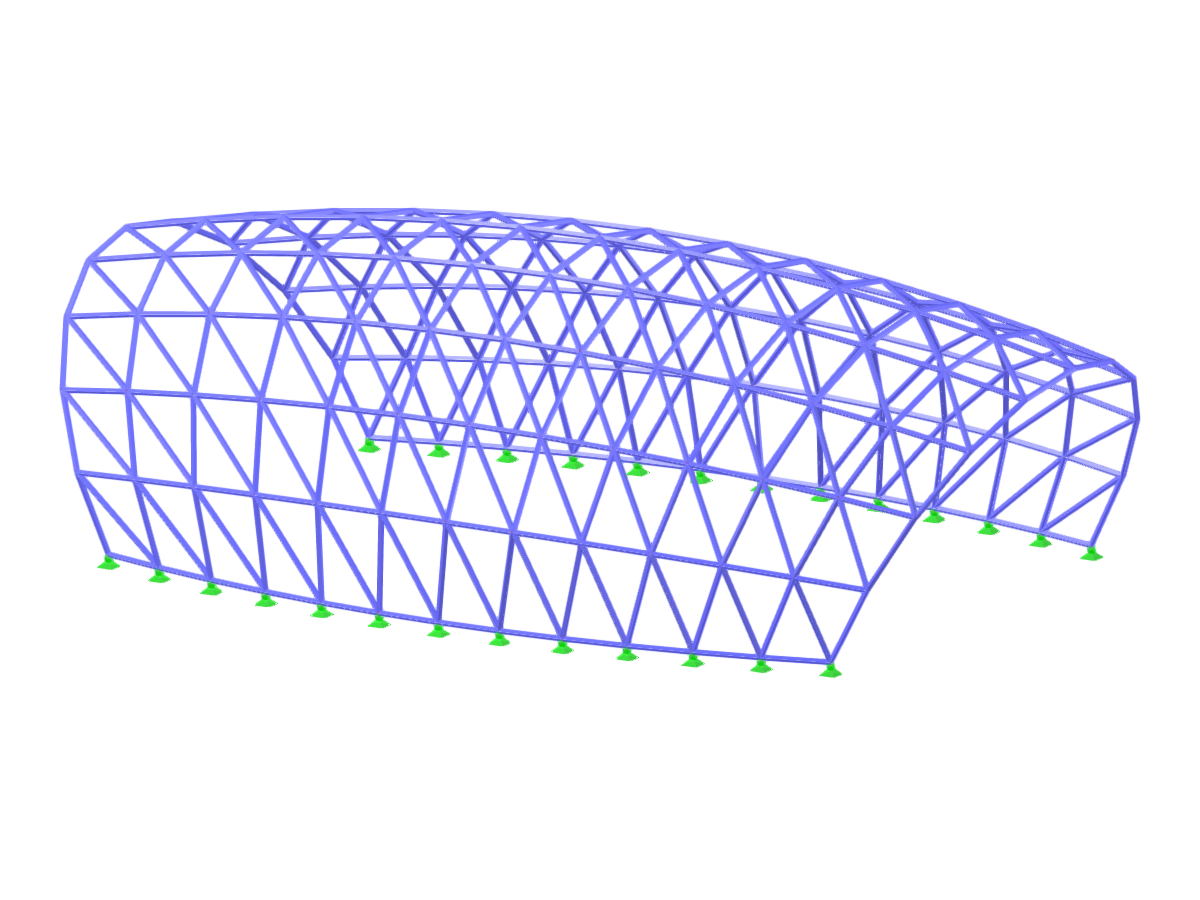
A two-sided curved shelter structure created using arcs and focusing on member-based design principles.
The image shows a shelter structure characterized by a two-sided curve, formed using arc designs. This architectural design utilizes structural members to achieve stability and aesthetics. The curves likely provide both functional coverage and visual appeal, showcasing modern engineering techniques. The emphasis on members indicates a focus on load-bearing efficiency and design simplicity. Using arcs in such designs can also contribute to aerodynamic considerations and environmental adaptation.
3D Model
Specifications
| Block parameters editable dynamically | |
| Number of Nodes | 143 |
| Number of Lines | 395 |
| Number of Members | 382 |
| Number of Surfaces | 0 |
| Number of Solids | 0 |
| Number of Load Cases | 1 |
| Number of Load Combinations | 0 |
| Number of Result Combinations | 0 |
| Total Weight | 7.163 tons |
| Dimensions (Metric) | 21.000 x 6.200 x 12.400 m |
| Dimensions (Imperial) | 68.9 x 20.34 x 40.68 feet |