2026-07-13
063881
Geodesic Dome Structure
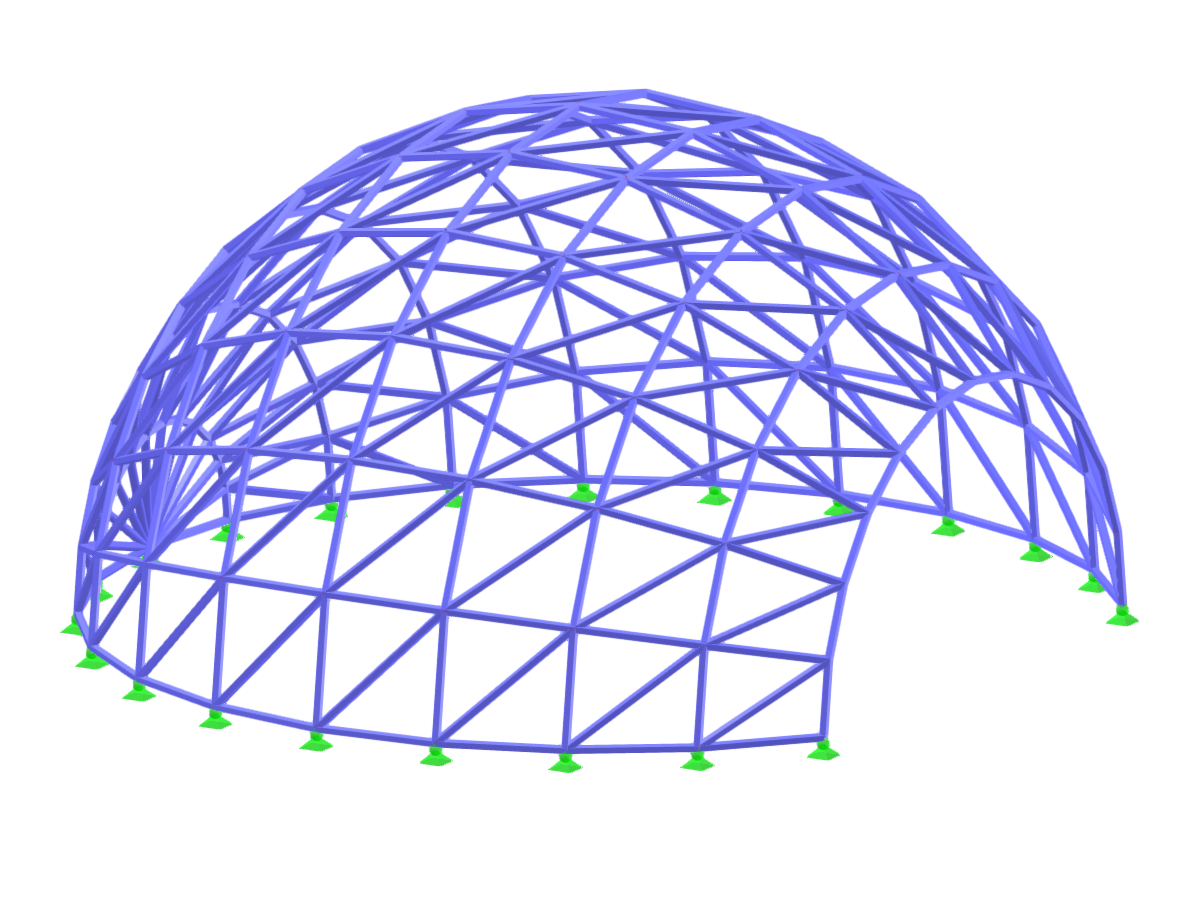
The image depicts a structural analysis of a geodesic dome using finite element method within engineering software.
The image illustrates a detailed analysis of a geodesic dome structure, focusing on its load-bearing capabilities. The model appears to be generated using advanced engineering software tools applicable for simulating complex structures. The geometric complexity of the dome highlights the application of the finite element method for precise results. Various loading conditions and possible stress concentrations are likely considered in the analysis.
Used in
3D Model
Specifications
| Block parameters editable dynamically | |
| Number of Nodes | 131 |
| Number of Lines | 358 |
| Number of Members | 358 |
| Number of Surfaces | 0 |
| Number of Solids | 0 |
| Number of Load Cases | 1 |
| Number of Load Combinations | 0 |
| Number of Result Combinations | 0 |
| Total Weight | 6.278 tons |
| Dimensions (Metric) | 12.745 x 6.991 x 13.982 m |
| Dimensions (Imperial) | 41.81 x 22.94 x 45.87 feet |