2026-07-10
063833
Concrete Box Slab Engineering Detail
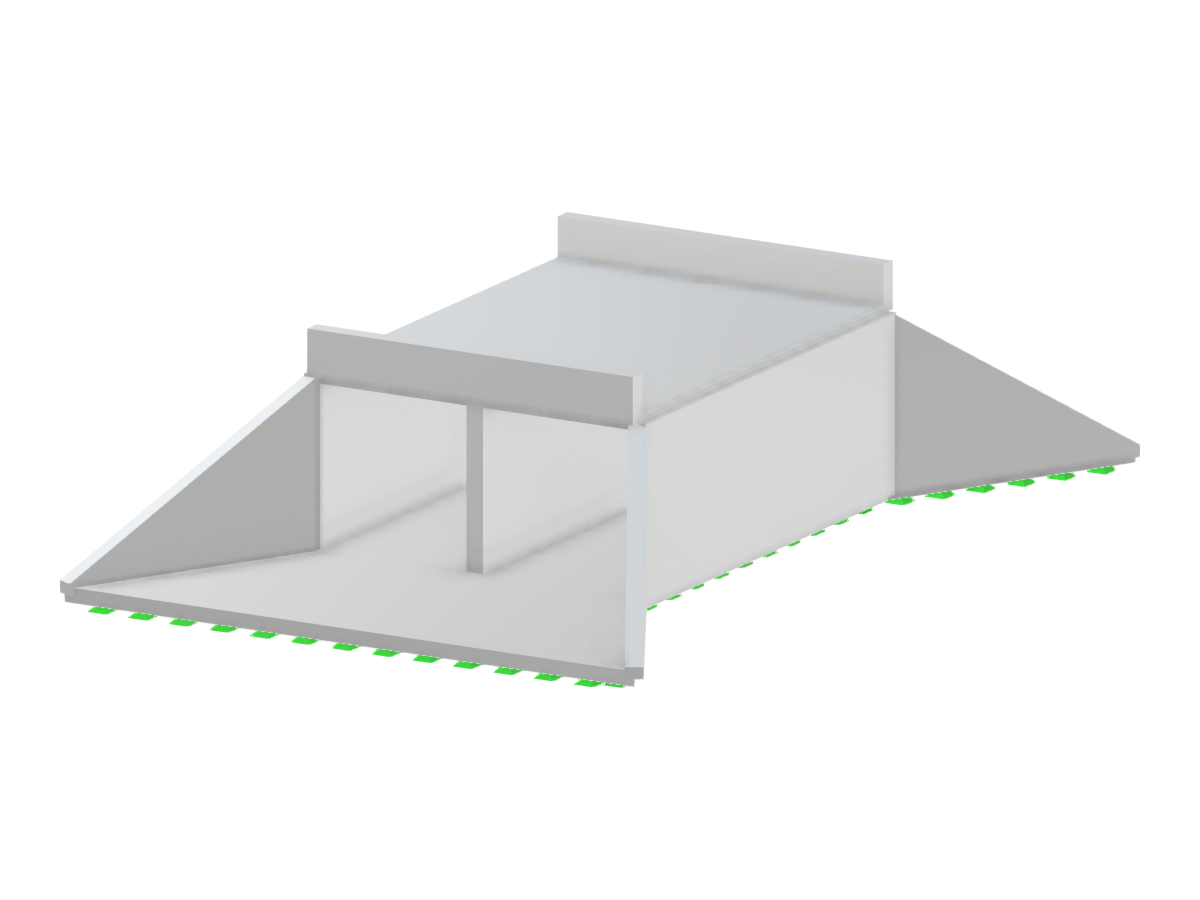
Concrete box slab design with structural details showing support and reinforcement.
A detailed view of a concrete box slab is presented, highlighting the structural elements including support beams and reinforcement details. The display focuses on various engineering specifications pertinent to concrete design, showing the integration of support structures typical for such a slab. This type of construction is commonly used for its strength and versatility in various building applications.
Used in
3D Model
Specifications
| Block parameters editable dynamically | |
| Number of Nodes | 24 |
| Number of Lines | 36 |
| Number of Members | 0 |
| Number of Surfaces | 13 |
| Number of Solids | 0 |
| Number of Load Cases | 1 |
| Number of Load Combinations | 0 |
| Number of Result Combinations | 0 |
| Total Weight | 184.479 tons |
| Dimensions (Metric) | 10,500 x 3,800 x 16,000 m |
| Dimensions (Imperial) | 34.45 x 12.47 x 52.49 feet |