2026-07-10
063818
Tent Hall Structure
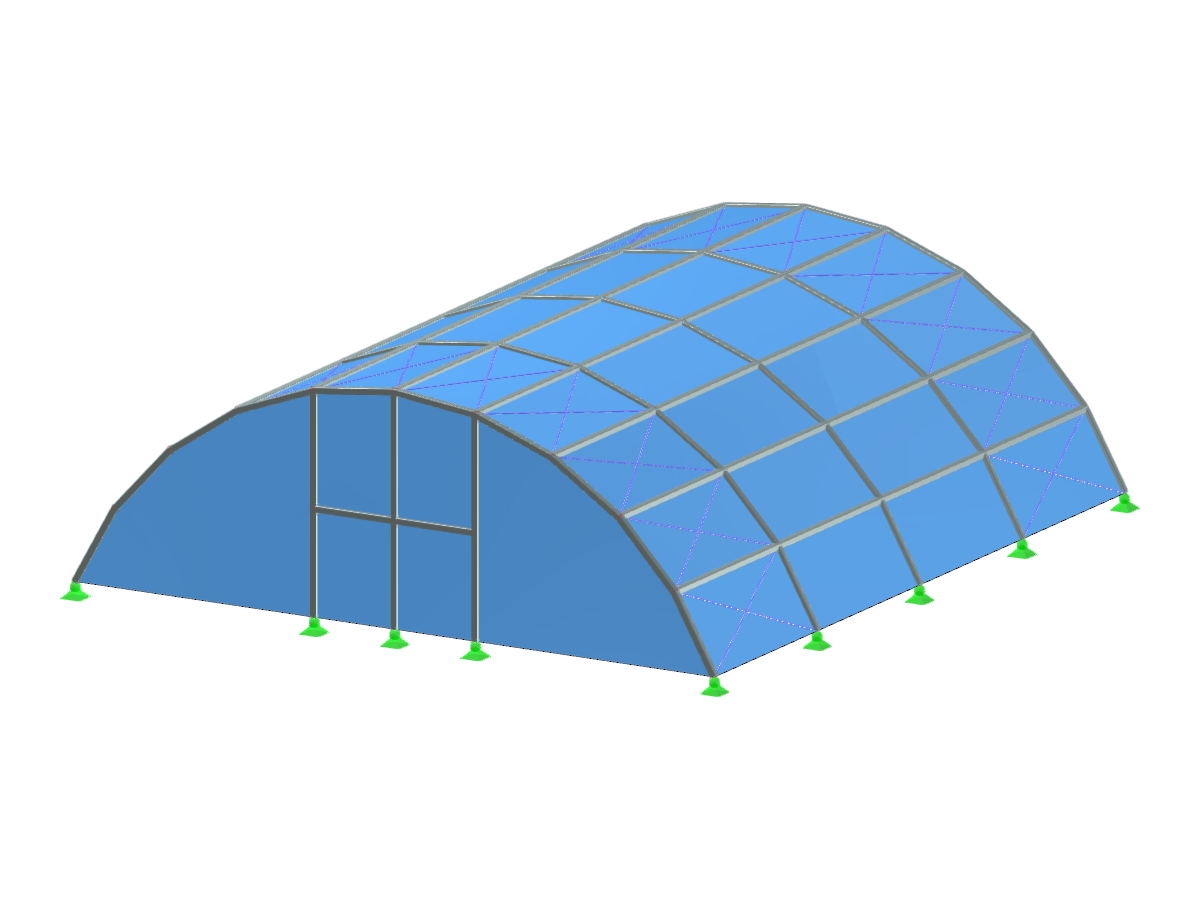
The architecture and structural design of a tent hall, highlighting its support systems and spatial layout.
The image shows a detailed view of a structural design for a tent hall. The focus is on the supporting framework and how it contributes to the overall stability and form of the structure. The spatial configuration and interplay of structural elements are clearly displayed, indicating careful planning and design steps.
Used in
3D Model
Specifications
| Block parameters editable dynamically | |
| Number of Nodes | 67 |
| Number of Lines | 152 |
| Number of Members | 142 |
| Number of Surfaces | 42 |
| Number of Solids | 0 |
| Number of Load Cases | 6 |
| Number of Load Combinations | 0 |
| Number of Result Combinations | 0 |
| Total Weight | 5.348 tons |
| Dimensions (Metric) | 18.000 x 6.000 x 20.000 m |
| Dimensions (Imperial) | 59.06 x 19.69 x 65.62 feet |