2026-07-09
063799
Shelter with Temporary Roof Structure
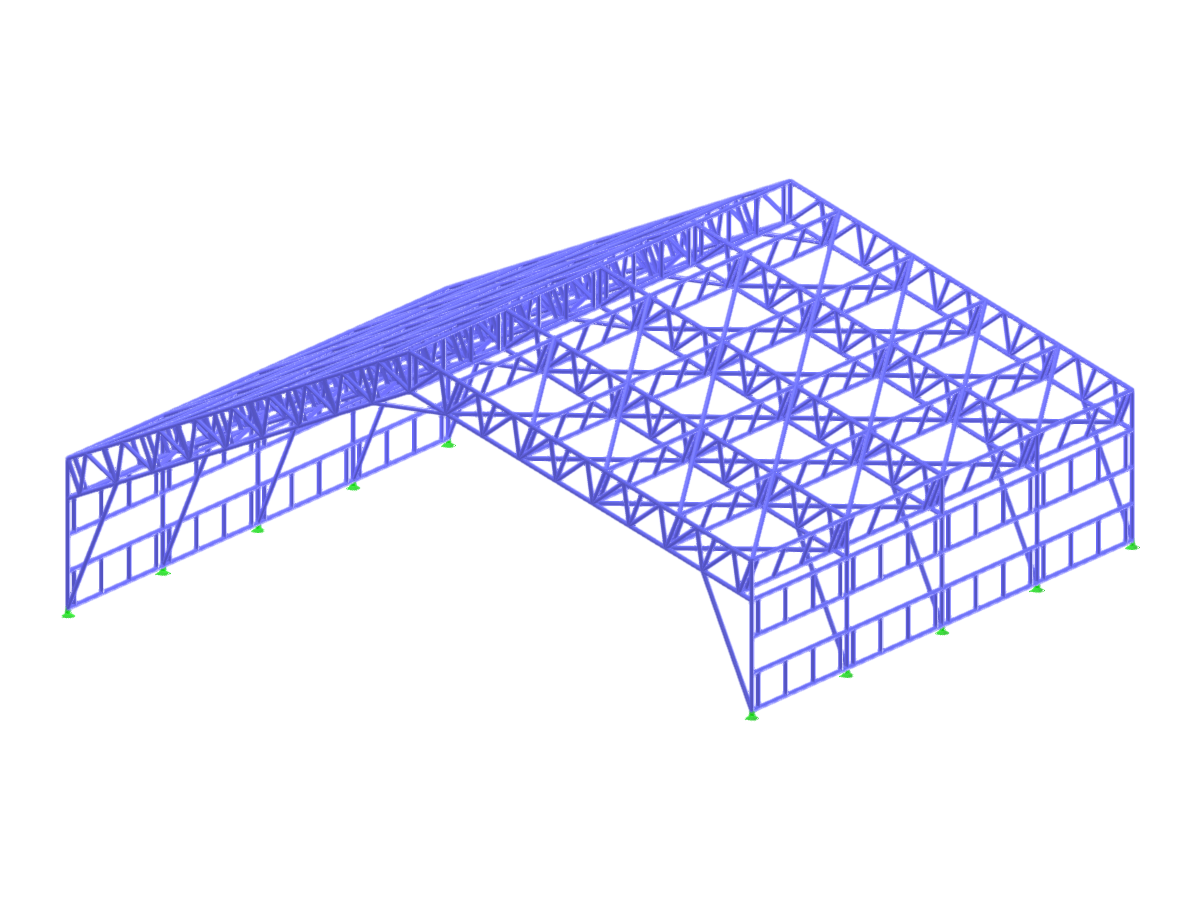
A temporary roof structure illustrating a shelter design, showcasing construction elements and supporting components for stability.
The image depicts a structural analysis of a temporary shelter roof. It highlights key components such as beams and support systems used for stability and construction. The elements are interconnected to ensure an effective load distribution across the structure.
Used in
3D Model
Specifications
| Block parameters editable dynamically | |
| Number of Nodes | 800 |
| Number of Lines | 1014 |
| Number of Members | 1014 |
| Number of Surfaces | 0 |
| Number of Solids | 0 |
| Number of Load Cases | 1 |
| Number of Load Combinations | 0 |
| Number of Result Combinations | 0 |
| Total Weight | 4.478 tons |
| Dimensions (Metric) | 12.459 x 5.030 x 12.000 m |
| Dimensions (Imperial) | 40.88 x 16.5 x 39.37 feet |