2026-07-09
063793
Single Tower Scaffolding Design Structural Analysis
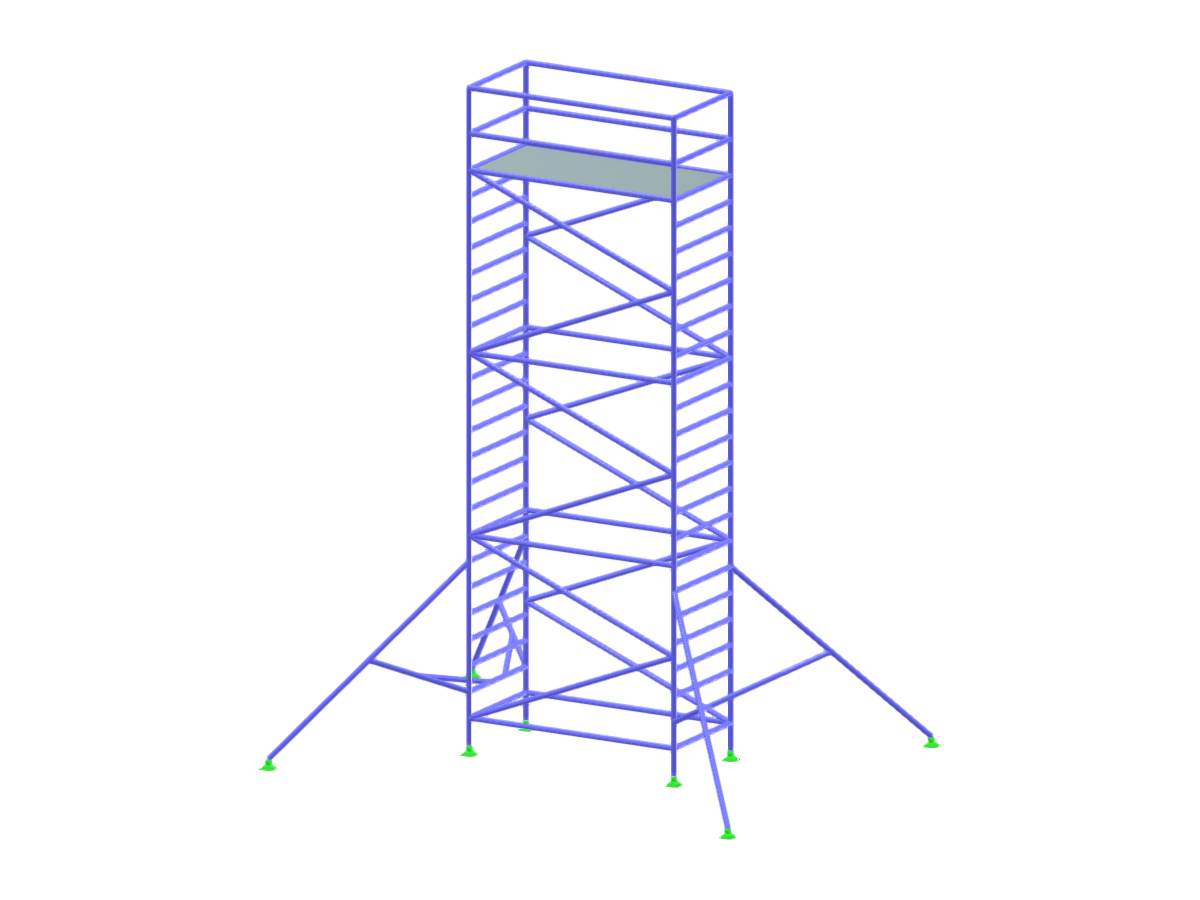
A detailed view of a single tower scaffolding structure showcasing its design and structural elements.
The image displays a single tower scaffolding structure with intricate support elements. It illustrates typical components such as cross braces, platforms, and vertical supports integral to the stability and functionality of the scaffolding. Various load-bearing elements are highlighted to demonstrate the design efficiency in maintaining structural safety and integrity.
3D Model
Specifications
| Block parameters editable dynamically | |
| Number of Nodes | 128 |
| Number of Lines | 120 |
| Number of Members | 120 |
| Number of Surfaces | 1 |
| Number of Solids | 0 |
| Number of Load Cases | 1 |
| Number of Load Combinations | 0 |
| Number of Result Combinations | 0 |
| Total Weight | 0.520 tons |
| Dimensions (Metric) | 5.611 x 7.200 x 4.311 m |
| Dimensions (Imperial) | 18.41 x 23.62 x 14.14 feet |