2026-07-09
063783
Lift Shaft and Machinery Room Construction
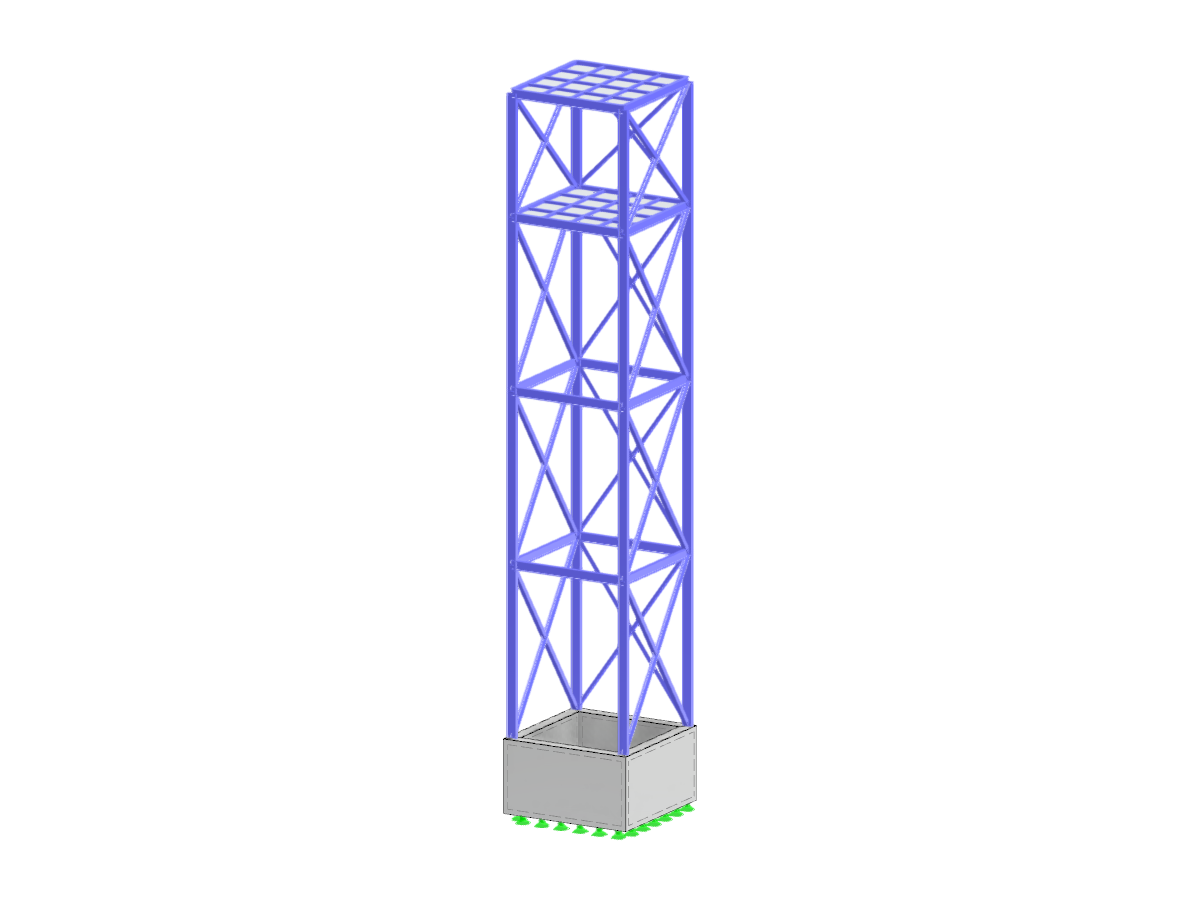
Illustration of a lift shaft including the technical details of the machine room in a structural engineering context.
The image depicts a detailed view of a lift shaft combined with its associated machine room, showcasing structural components and mechanical installations common in vertical transportation systems. It offers insights into the spatial configuration and integration within a building structure. The focus is on engineering aspects such as layout and functionality without emphasis on decorative elements.
Used in
3D Model
Specifications
| Block parameters editable dynamically | |
| Number of Nodes | 72 |
| Number of Lines | 120 |
| Number of Members | 92 |
| Number of Surfaces | 16 |
| Number of Solids | 1 |
| Number of Load Cases | 1 |
| Number of Load Combinations | 0 |
| Number of Result Combinations | 0 |
| Total Weight | 19.893 tons |
| Dimensions (Metric) | 2.750 x 14.500 x 2.750 m |
| Dimensions (Imperial) | 9.02 x 47.57 x 9.02 feet |