2026-07-09
063776
Prefabricated Wooden Roof
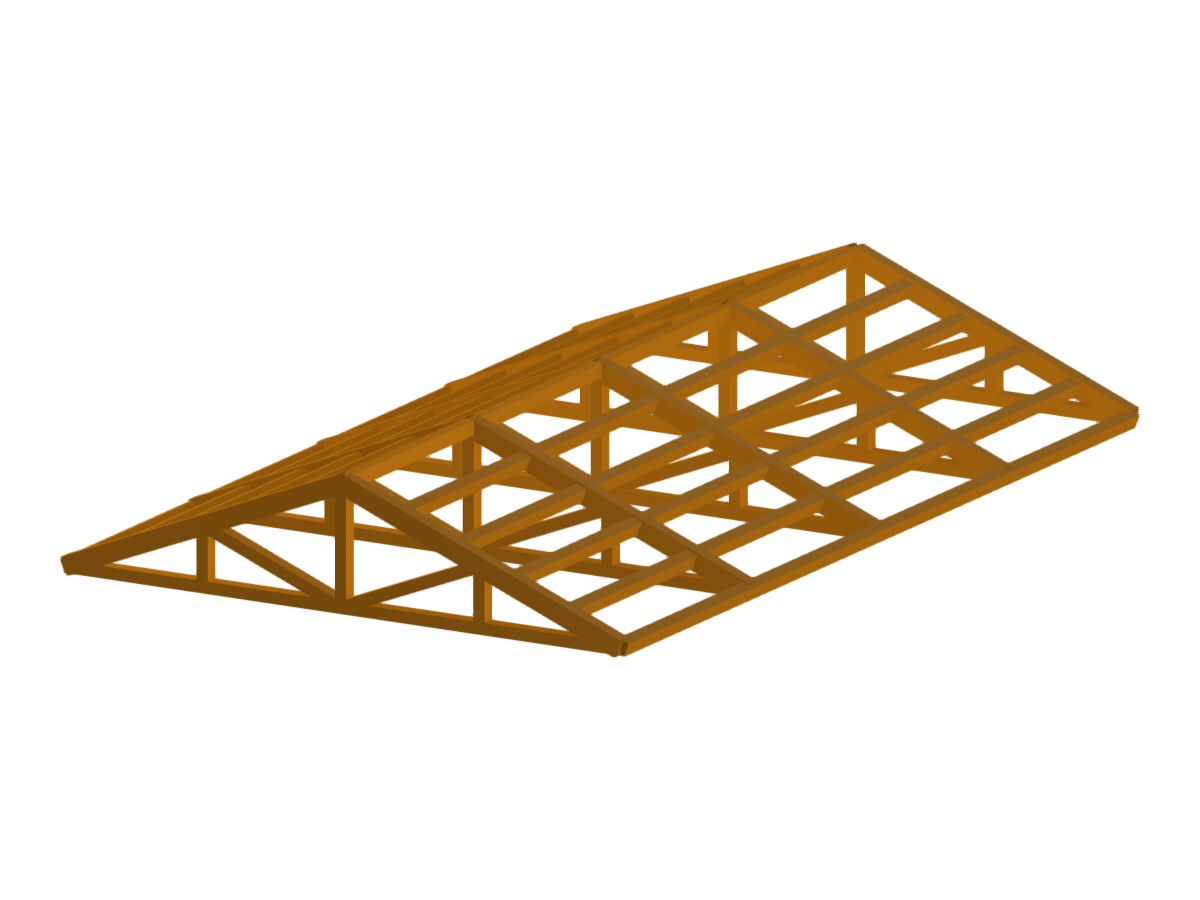
Detailed view of a roof structure for a prefabricated wooden building, highlighting technical joints and connections.
The image shows a detailed view of the roof for a prefabricated wooden structure. The design highlights the technical aspects of joints and connections used in the assembly. This type of construction allows for efficient and sustainable building practices, utilizing prefabricated components to minimize on-site work. Optimized joint design enhances structural integrity and aesthetic value.
3D Model
Specifications
| Block parameters editable dynamically | |
| Number of Nodes | 80 |
| Number of Lines | 109 |
| Number of Members | 109 |
| Number of Surfaces | 0 |
| Number of Solids | 0 |
| Number of Load Cases | 1 |
| Number of Load Combinations | 0 |
| Number of Result Combinations | 0 |
| Total Weight | 0.754 tons |
| Dimensions (Metric) | 5,000 x 1,000 x 8,000 m |
| Dimensions (Imperial) | 16.4 x 3.28 x 26.25 feet |