2026-07-09
063774
Roof for Prefabricated Wooden Structure
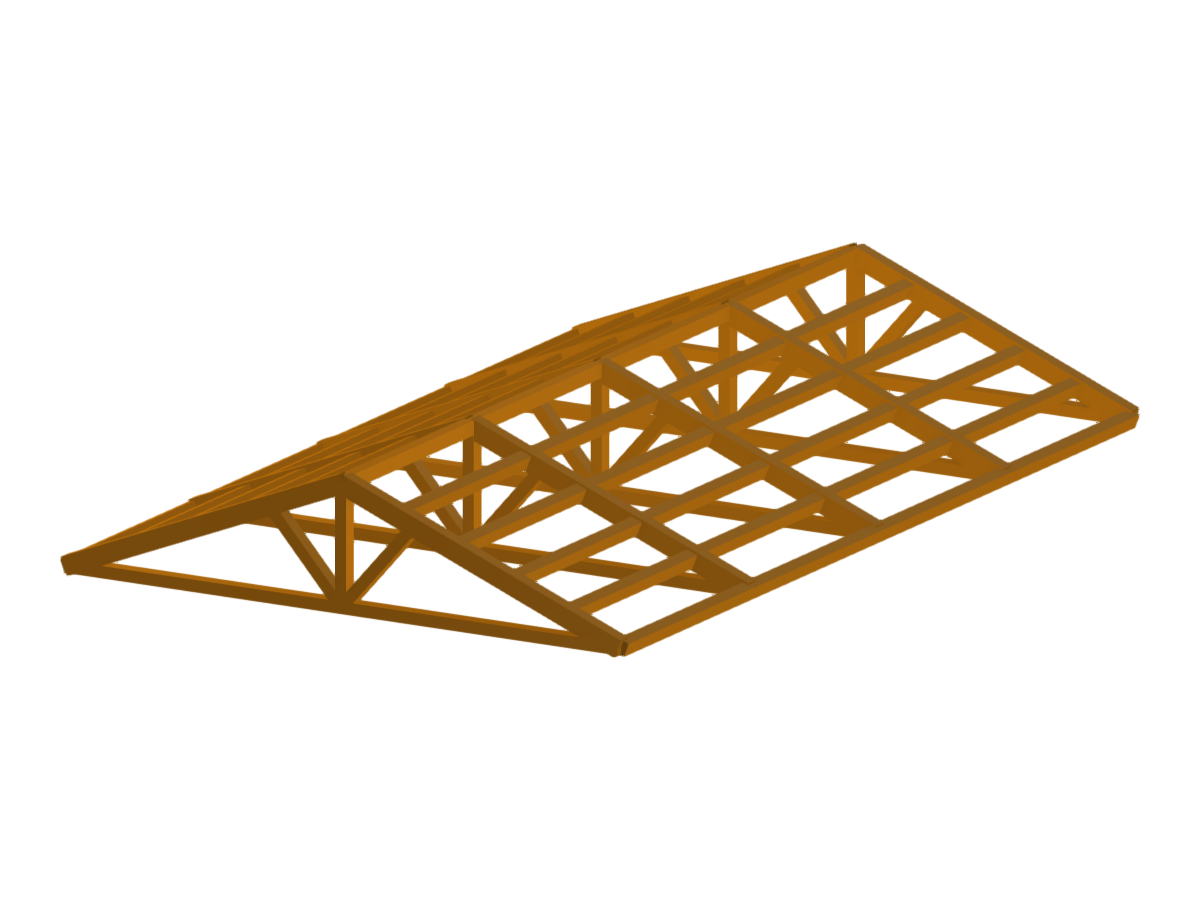
A digital model of a roof structure for a prefabricated wooden building, showcasing complex geometrical detailing and structural design elements.
The image displays a digital rendering of a roof design for a prefabricated wooden structure. This model includes intricate geometric detailing, emphasizing the connection points and support beams typical in wooden construction. It likely demonstrates the use of structural analysis software for visualization and design verification.
3D Model
Specifications
| Block parameters editable dynamically | |
| Number of Nodes | 70 |
| Number of Lines | 74 |
| Number of Members | 74 |
| Number of Surfaces | 0 |
| Number of Solids | 0 |
| Number of Load Cases | 1 |
| Number of Load Combinations | 0 |
| Number of Result Combinations | 0 |
| Total Weight | 0.718 tons |
| Dimensions (Metric) | 5,000 x 1,000 x 8,000 m |
| Dimensions (Imperial) | 16.4 x 3.28 x 26.25 feet |