2026-07-08
063745
Mono-Pitch Roof Hall
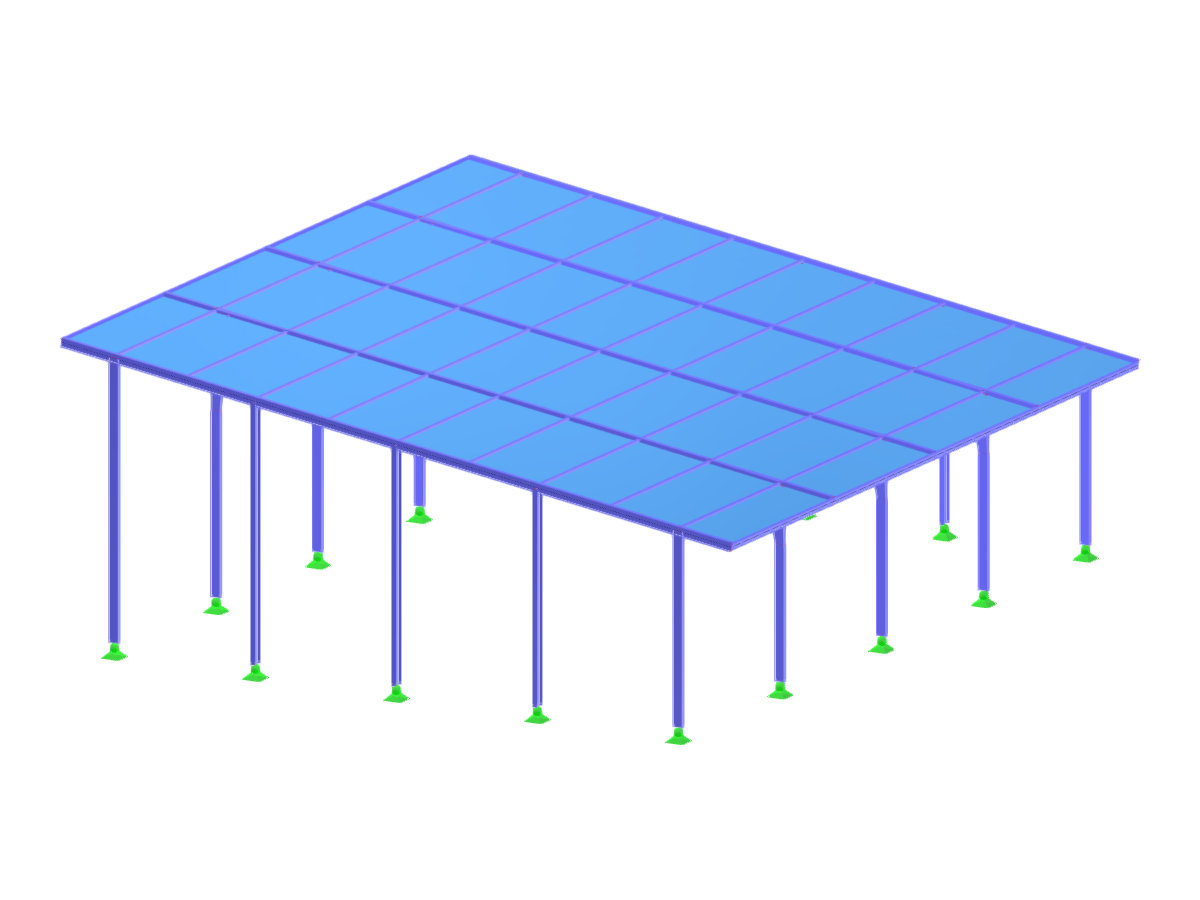
A model of a mono-pitch roof hall showing structural geometry and layout.
The image displays a mono-pitch roof hall model, illustrating its structural elements. The design showcases the roof's slope and supporting framework, offering insight into the hall's architectural layout and construction approach.
Used in
3D Model
Specifications
| Block parameters editable dynamically | |
| Number of Nodes | 81 |
| Number of Lines | 91 |
| Number of Members | 87 |
| Number of Surfaces | 1 |
| Number of Solids | 0 |
| Number of Load Cases | 1 |
| Number of Load Combinations | 0 |
| Number of Result Combinations | 0 |
| Total Weight | 9.035 tons |
| Dimensions (Metric) | 19.000 x 7.461 x 20.000 m |
| Dimensions (Imperial) | 62.34 x 24.48 x 65.62 feet |