2026-07-08
063744
Parametric Gable Roof Hall
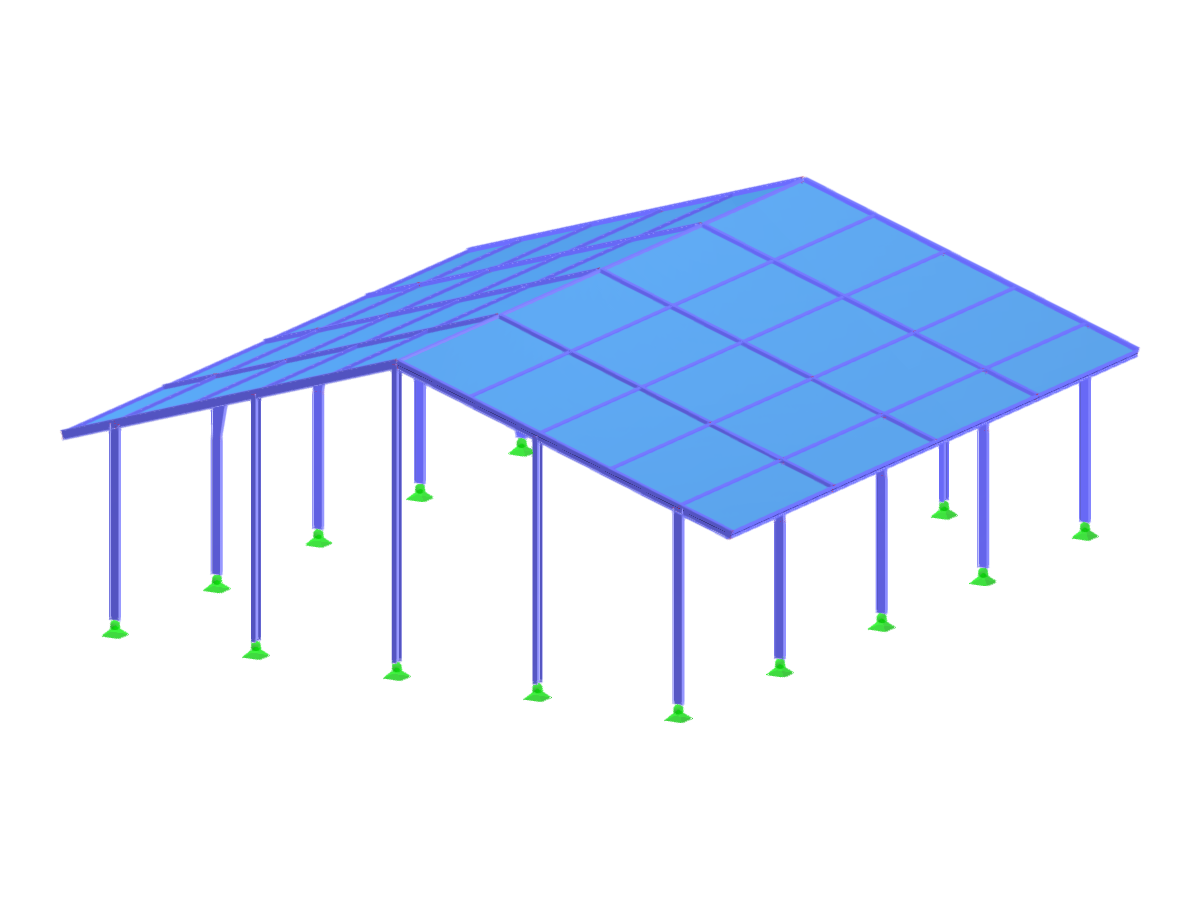
The parametric design of a gable roof hall showcasing structural details and spatial configuration for optimized load distribution.
The image features a detailed structural model of a gable roof hall designed parametrically. It illustrates the arrangement of the beams and supports essential for maintaining structural integrity. The model highlights how parametric adjustments can affect spatial dimensions and load-bearing capabilities. Such designs enable efficient resource use and flexibility in modifying dimensions to meet specific requirements.
Used in
3D Model
Specifications
| Block parameters editable dynamically | |
| Number of Nodes | 81 |
| Number of Lines | 99 |
| Number of Members | 92 |
| Number of Surfaces | 2 |
| Number of Solids | 0 |
| Number of Load Cases | 1 |
| Number of Load Combinations | 0 |
| Number of Result Combinations | 0 |
| Total Weight | 8.838 tons |
| Dimensions (Metric) | 19.000 x 7.600 x 20.000 m |
| Dimensions (Imperial) | 62.34 x 24.93 x 65.62 feet |