2026-07-03
063623
Parametric Concrete Building
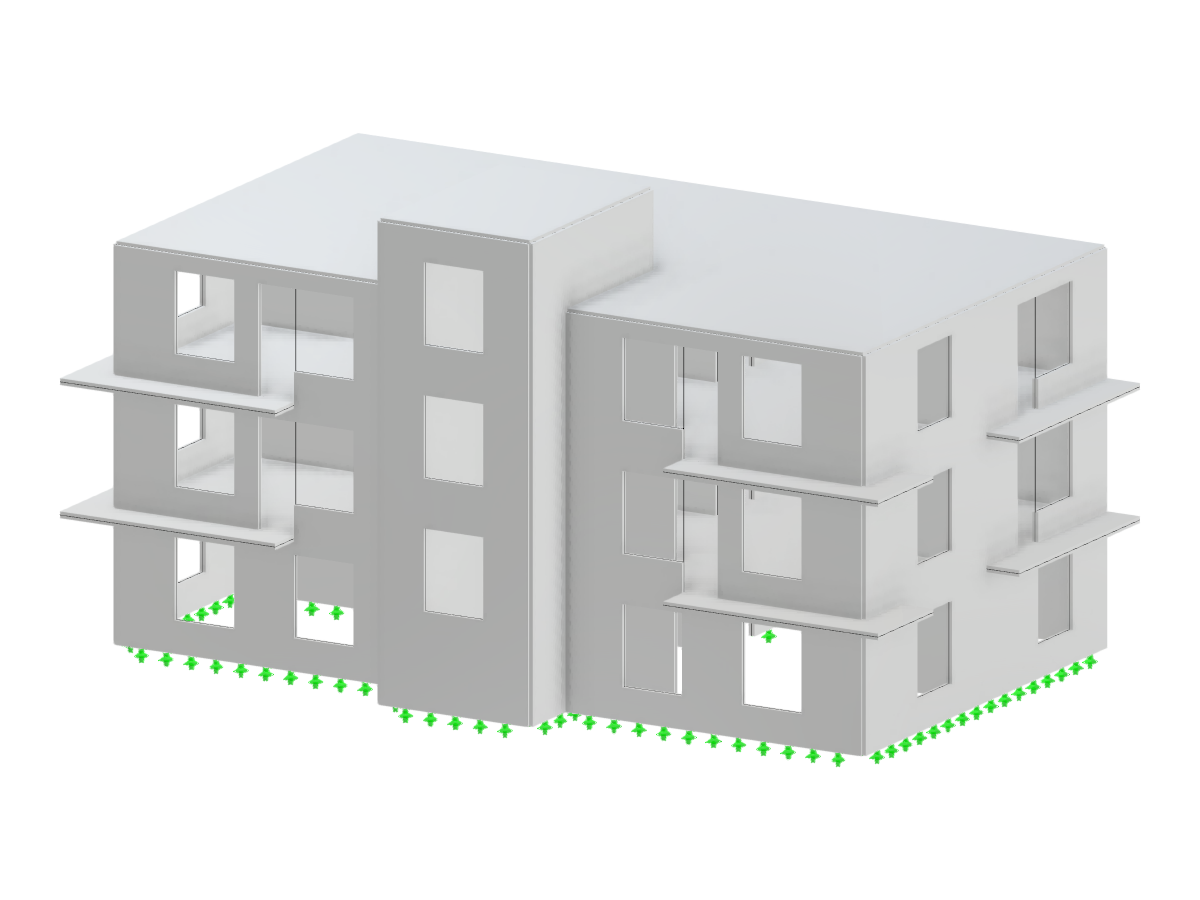
Concrete structure with adjustable dimensions, floor levels, and window placements for enhanced architectural planning.
This visual emphasizes the use of parametric design in concrete structures, illustrating adjustable dimensions and floor quantities to optimize architectural layouts, complemented by window openings to enhance functionality and aesthetic appeal.
3D Model
Specifications
| Block parameters editable dynamically | |
| Number of Nodes | 256 |
| Number of Lines | 300 |
| Number of Members | 0 |
| Number of Surfaces | 44 |
| Number of Solids | 0 |
| Number of Load Cases | 1 |
| Number of Load Combinations | 0 |
| Number of Result Combinations | 0 |
| Total Weight | 1215.330 tons |
| Dimensions (Metric) | 27.400 x 14.500 x 16.000 m |
| Dimensions (Imperial) | 89.9 x 47.57 x 52.49 feet |