2026-07-03
063614
Elliptical Building with Variable Floors
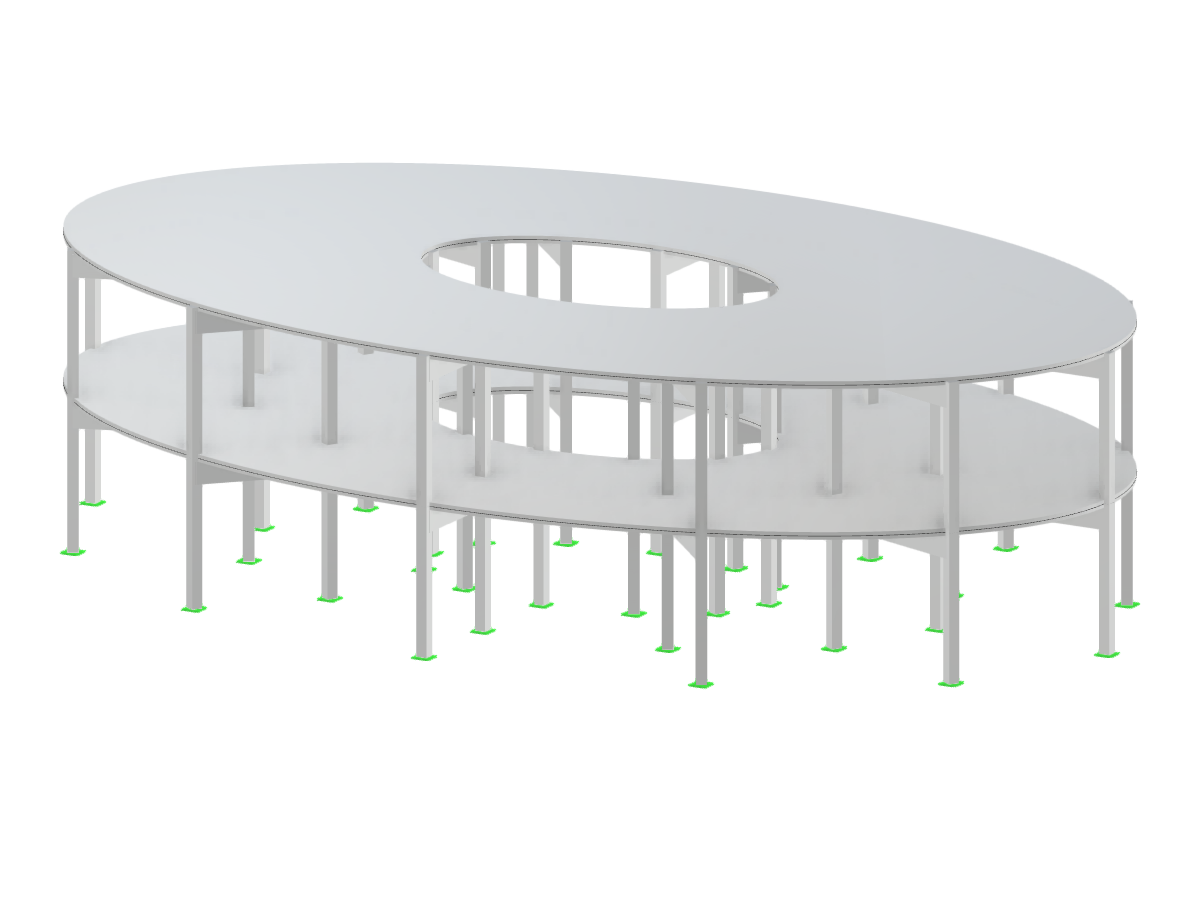
Elliptical building structure with variable floors and dimensions shown in a Dlubal software environment.
The image displays an architectural design of an elliptical building with a varying number of floors and dimensions. The structure is modeled using Dlubal software, showcasing its capability to handle complex geometrical shapes and floor distributions. The visualization likely includes detailed elements such as columns, beams, and slabs, integrated seamlessly into the design.
3D Model
Specifications
| Block parameters editable dynamically | |
| Number of Nodes | 108 |
| Number of Lines | 124 |
| Number of Members | 120 |
| Number of Surfaces | 2 |
| Number of Solids | 0 |
| Number of Load Cases | 1 |
| Number of Load Combinations | 0 |
| Number of Result Combinations | 0 |
| Total Weight | 529.546 tons |
| Dimensions (Metric) | 30.000 x 8.000 x 18.000 m |
| Dimensions (Imperial) | 98.43 x 26.25 x 59.06 feet |