2026-06-30
063452
Steel Structure W-Bracing Design Analysis
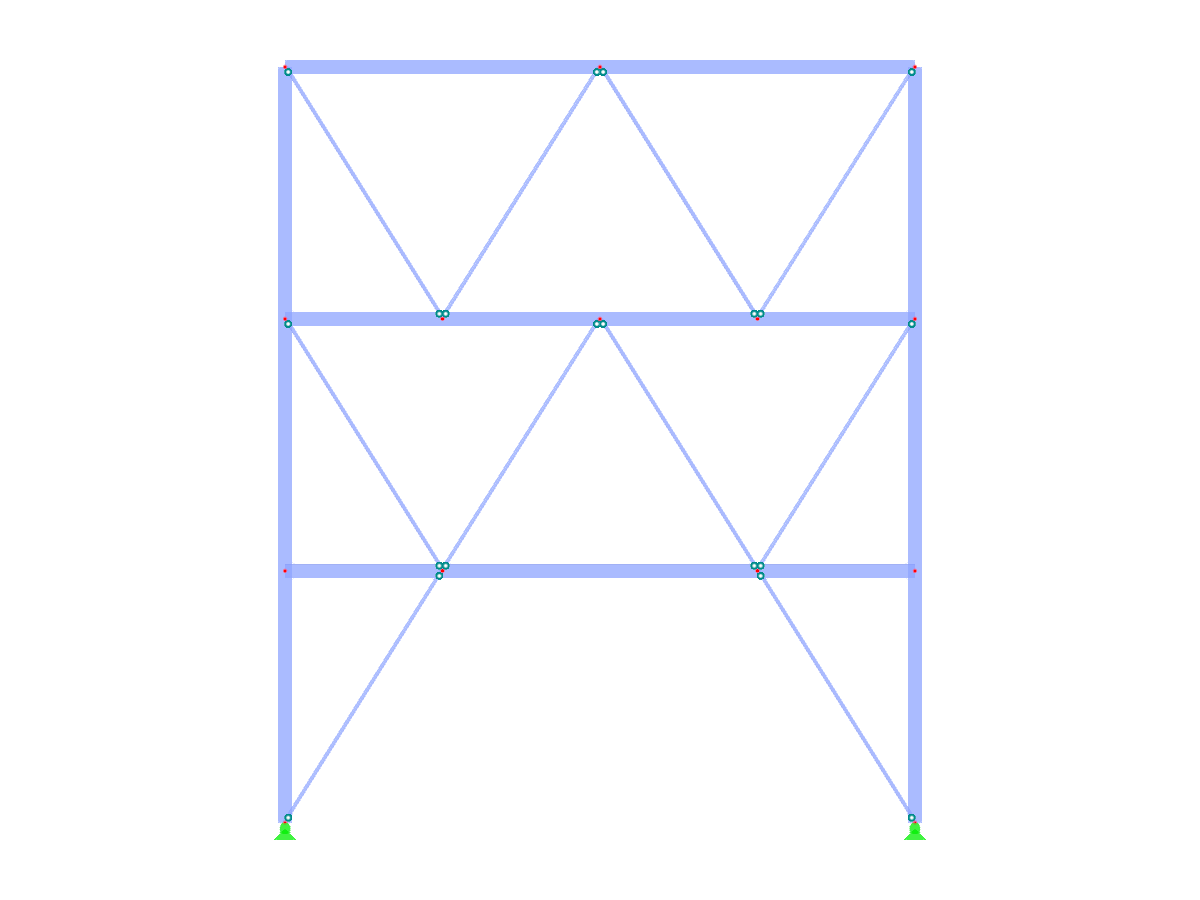
W-bracing system in a steel structure with varying floor numbers and heights.
The image features a steel structure employing a W-bracing system, showcasing variability in the number of floors and heights. This structural system is used to enhance the lateral stability and overall stiffness of the building. The visual illustrates how the arrangement of braces adapts to different architectural designs and structural demands.
3D Model
Specifications
| Block parameters editable dynamically | |
| Number of Nodes | 14 |
| Number of Lines | 25 |
| Number of Members | 25 |
| Number of Surfaces | 0 |
| Number of Solids | 0 |
| Number of Load Cases | 1 |
| Number of Load Combinations | 0 |
| Number of Result Combinations | 0 |
| Total Weight | 1.545 tons |
| Dimensions (Metric) | 10.000 x 12.000 x 0.000 m |
| Dimensions (Imperial) | 32.81 x 39.37 x 0 feet |