2026-06-30
063427
Gerber Beam with Hinges and Overhanging Ends
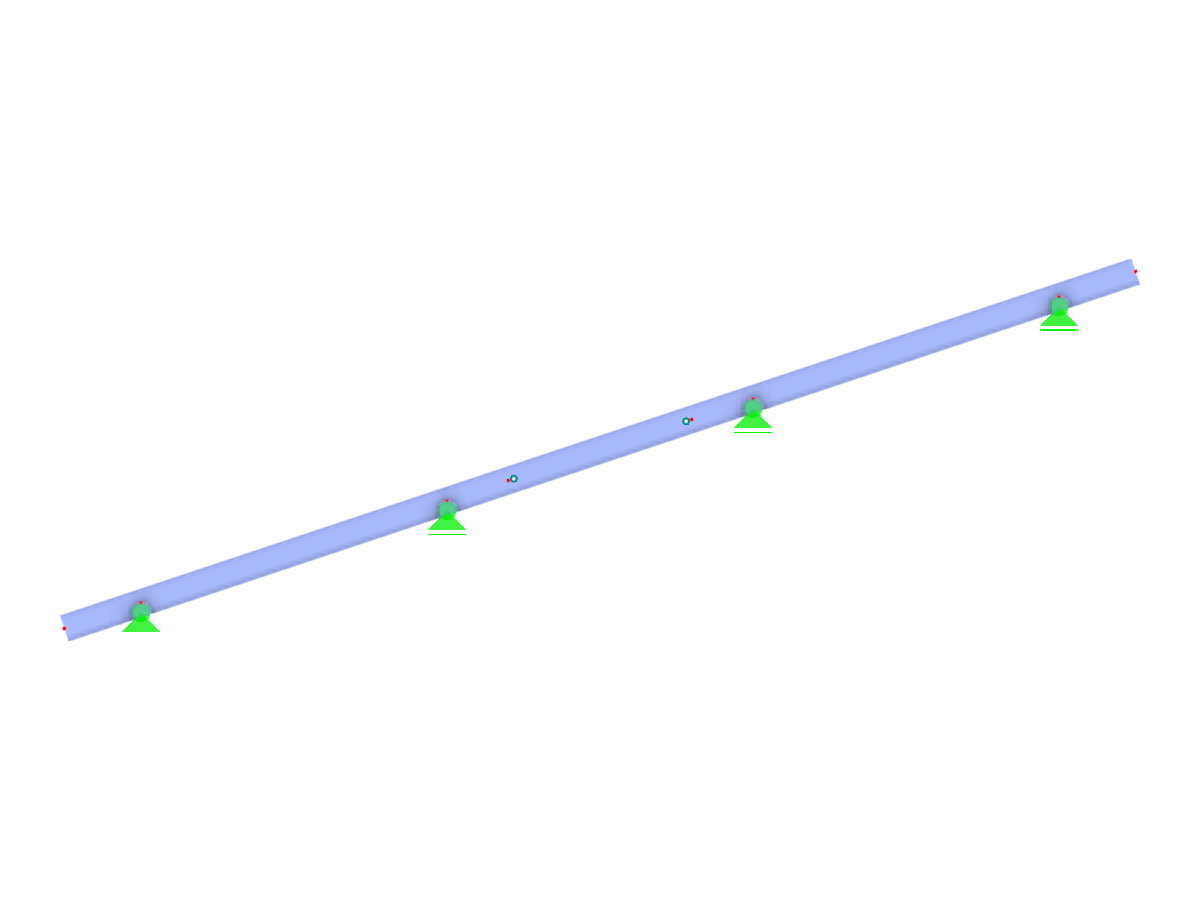
Inclined continuous beam design featuring evenly spaced hinges and overhanging ends.
The image depicts an inclined continuous Gerber beam featuring inserted hinges at regular intervals. It shows symmetrical bays with hinged connections and overhanging ends that extend beyond the supports. This design allows for differential settlement and reduces moments in the beams by strategically inserting hinges.
3D Model
Specifications
| Block parameters editable dynamically | |
| Number of Nodes | 8 |
| Number of Lines | 7 |
| Number of Members | 7 |
| Number of Surfaces | 0 |
| Number of Solids | 0 |
| Number of Load Cases | 7 |
| Number of Load Combinations | 0 |
| Number of Result Combinations | 0 |
| Total Weight | 0.138 tons |
| Dimensions (Metric) | 7,000 x 2,333 x 0,000 m |
| Dimensions (Imperial) | 22.97 x 7.65 x 0 feet |