2026-06-30
063422
Inclined Continuous Beam with Hinges in Structural Analysis
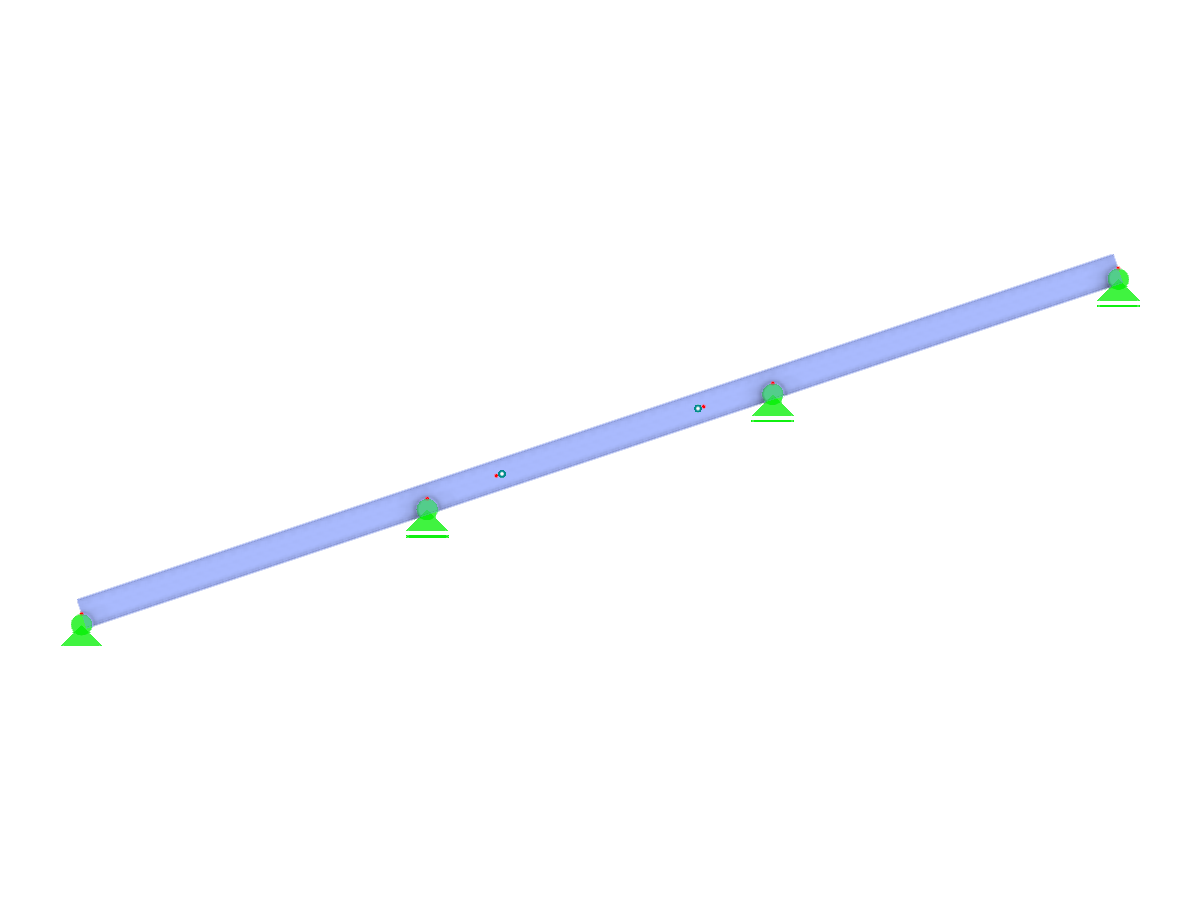
Inclined continuous beam featuring inserted hinges creating a Gerber beam configuration with even bays at an incline.
The image shows an inclined continuous beam system with inserted hinges, known as a Gerber beam. The design features evenly spaced bays that include hinges, providing enhanced structural flexibility. This configuration is a common structural element used to manage moments and shear forces effectively in an engineering context.
3D Model
Specifications
| Block parameters editable dynamically | |
| Number of Nodes | 6 |
| Number of Lines | 5 |
| Number of Members | 5 |
| Number of Surfaces | 0 |
| Number of Solids | 0 |
| Number of Load Cases | 5 |
| Number of Load Combinations | 0 |
| Number of Result Combinations | 0 |
| Total Weight | 0.119 tons |
| Dimensions (Metric) | 6.000 x 2.000 x 0.000 m |
| Dimensions (Imperial) | 19.69 x 6.56 x 0 feet |