2026-06-15
063189
Reinforced Concrete Slab on Wall and Columns
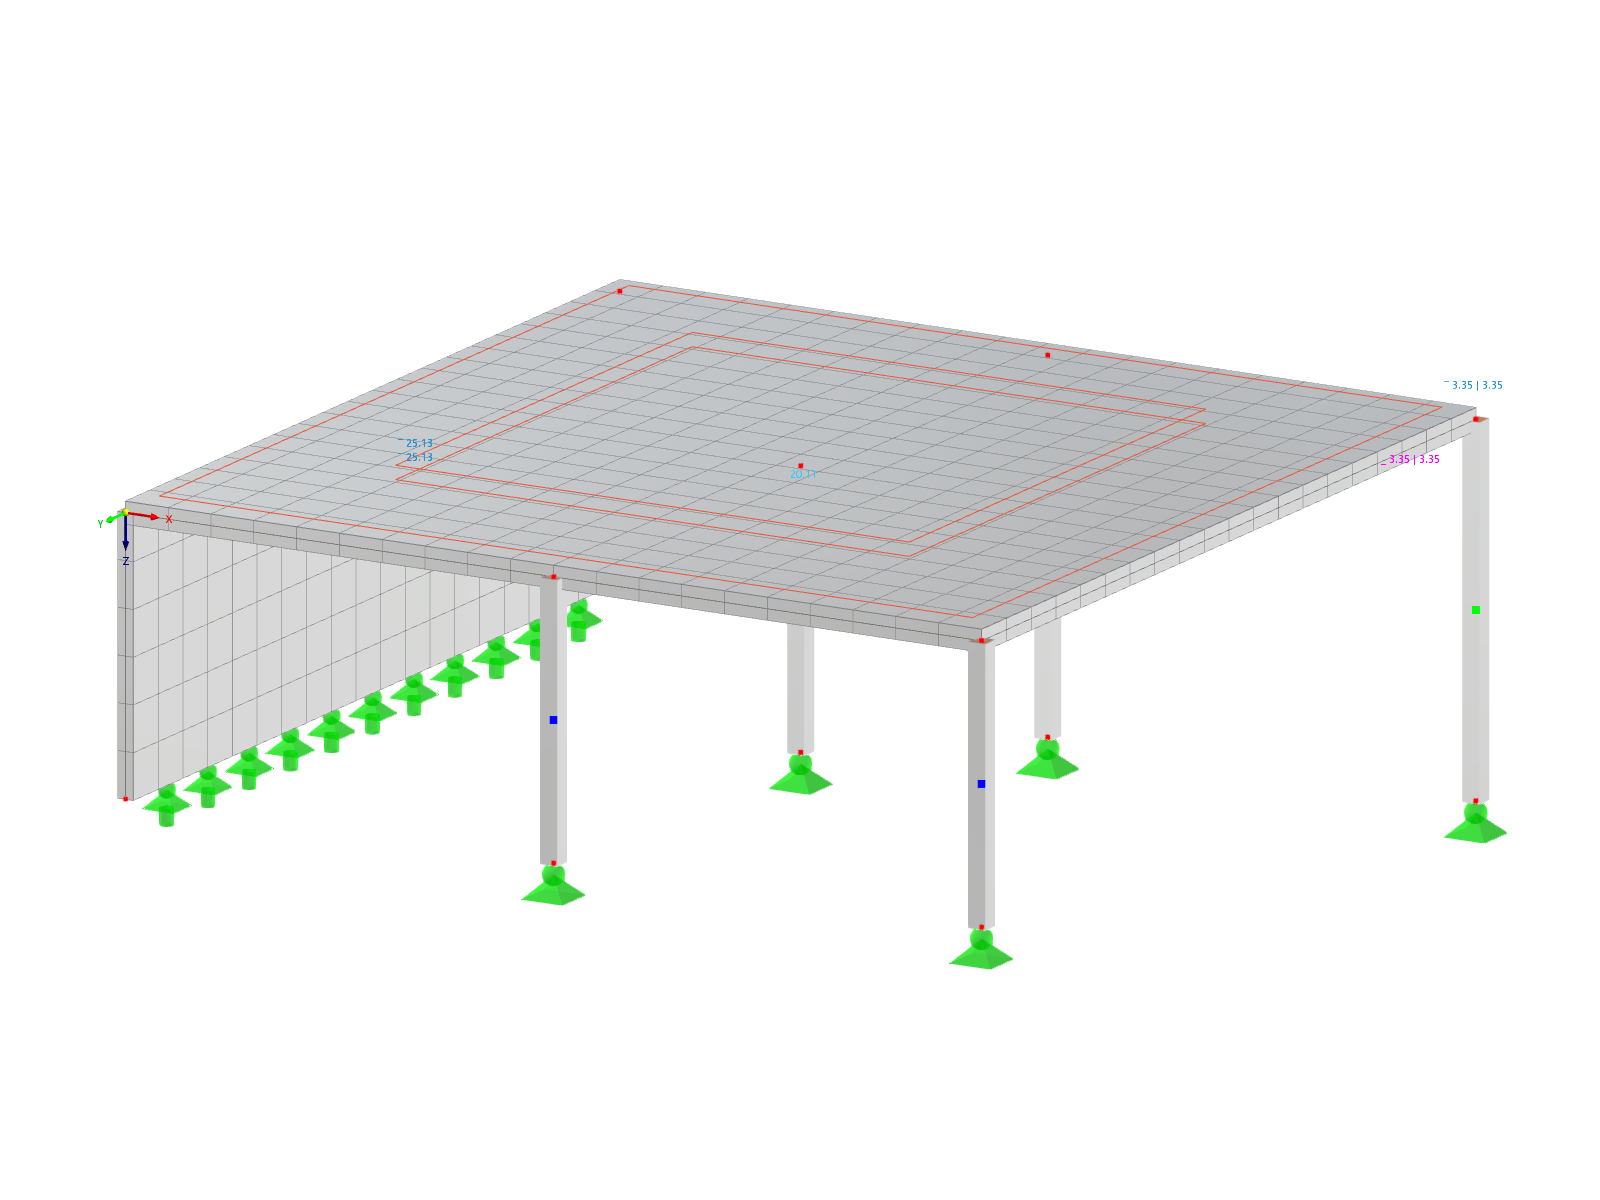
View of a reinforced concrete slab resting on walls and columns. Minimal deformation.
The image shows a reinforced concrete slab supported by several supporting walls and columns. This structure illustrates a typical application of reinforced concrete in building construction, where loads are distributed across floor slabs and walls. Load and deformation analysis is critical to structural integrity. Such structures are commonly found in structural projects that require a high load capacity.
3D Model
Specifications
| Number of Nodes | 14 |
| Number of Lines | 12 |
| Number of Members | 5 |
| Number of Surfaces | 2 |
| Number of Solids | 0 |
| Number of Load Cases | 2 |
| Number of Load Combinations | 8 |
| Number of Result Combinations | 0 |
| Total Weight | 75.200 t |
| Dimensions (Metric) | 10.000 x 4.000 x 10.000 m |
| Dimensions (Imperial) | 32.81 x 13.12 x 32.81 feet |