2026-07-15
037205
Concrete Single-Flight Staircase with Central Spine Beam
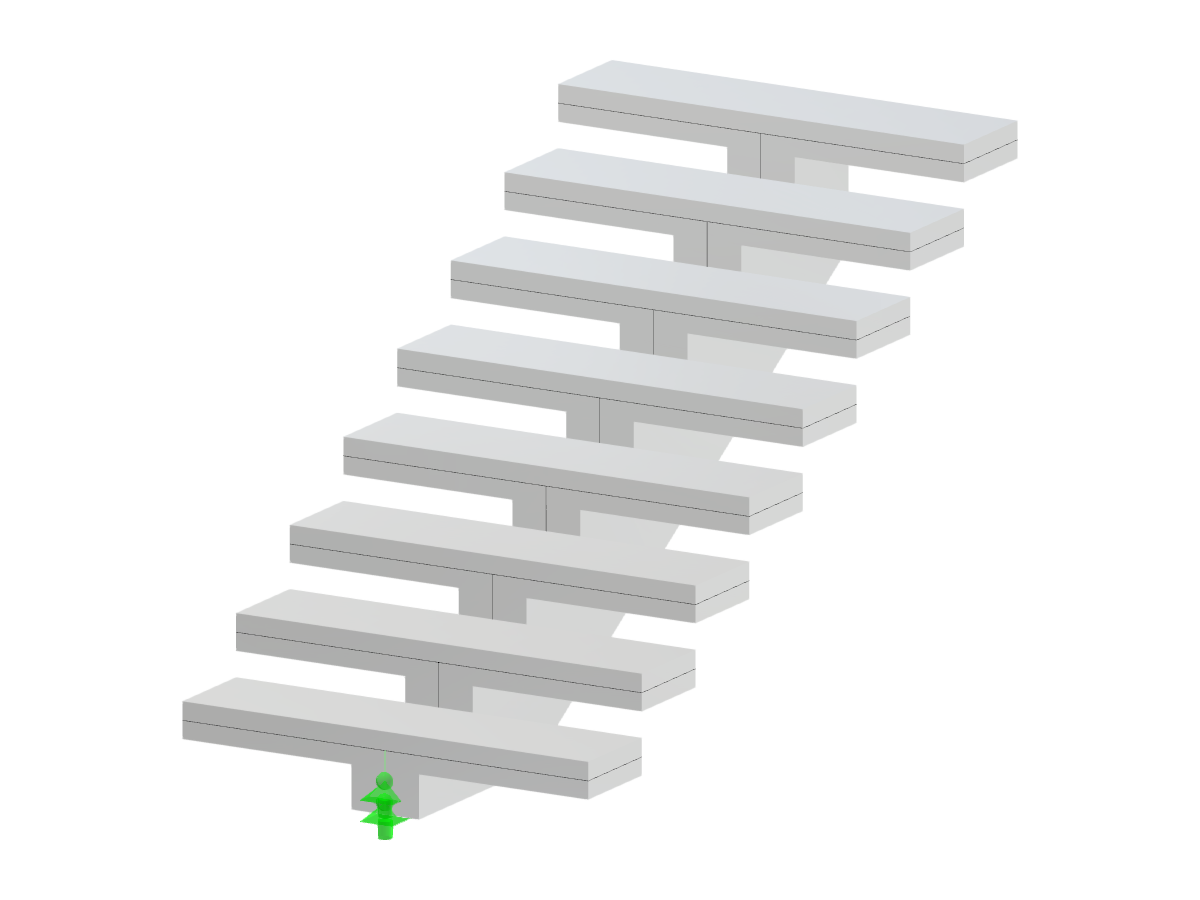
A concrete staircase featuring a single flight supported by a central spine beam. The beam is anchored to the surrounding structure for stability.
The image showcases a concrete staircase with a single flight design. It is supported by a central spine beam running beneath the stair treads. This spine beam is securely anchored to the surrounding building structure, offering essential stability and support.
3D Model
Specifications
| Block parameters editable dynamically | |
| Number of Nodes | 51 |
| Number of Lines | 51 |
| Number of Members | 0 |
| Number of Surfaces | 9 |
| Number of Solids | 0 |
| Number of Load Cases | 1 |
| Number of Load Combinations | 0 |
| Number of Result Combinations | 0 |
| Total Weight | 1.091 tons |
| Dimensions (Metric) | 1.200 x 1.360 x 2.200 m |
| Dimensions (Imperial) | 3.94 x 4.46 x 7.22 feet |