2026-07-15
037198
Two-Flight U-Shaped Staircase Design
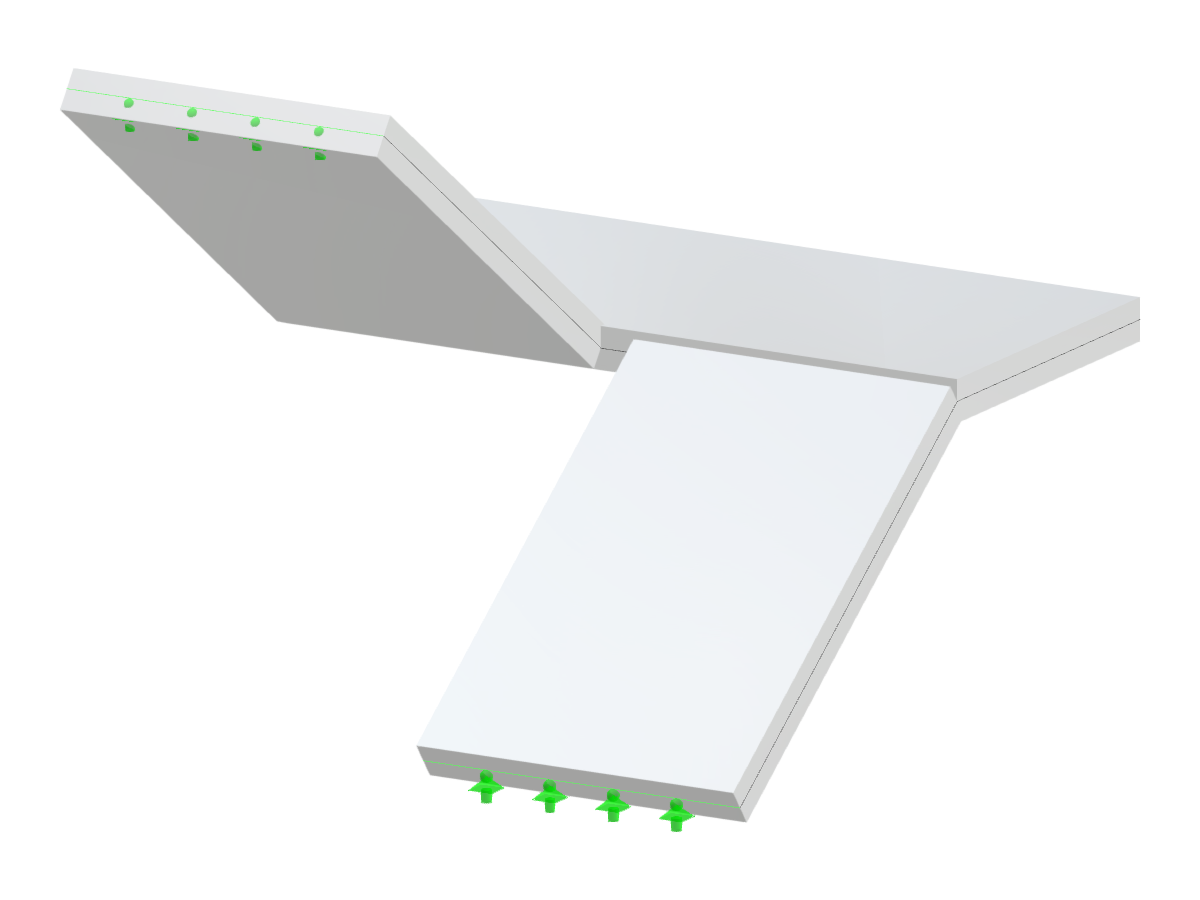
Illustration of a two-flight, U-shaped staircase, turning left in mid-flight, typical for structural design.
The image depicts a two-flight staircase designed in a U shape, turning left-hand in the mid-flight. It highlights a typical example of this staircase style used in architectural and structural designs. The steps are arranged in two parallel flight sections forming a 180-degree turn. Such designs are common in residential and commercial buildings for maximizing space within a confined area.
Used in
3D Model
Specifications
| Block parameters editable dynamically | |
| Number of Nodes | 10 |
| Number of Lines | 12 |
| Number of Members | 0 |
| Number of Surfaces | 3 |
| Number of Solids | 0 |
| Number of Load Cases | 1 |
| Number of Load Combinations | 0 |
| Number of Result Combinations | 0 |
| Total Weight | 6.496 tons |
| Dimensions (Metric) | 3.400 x 2.800 x 3.500 m |
| Dimensions (Imperial) | 11.15 x 9.19 x 11.48 feet |