2022-11-21
035947
Concrete Slab Segments in Structural Design
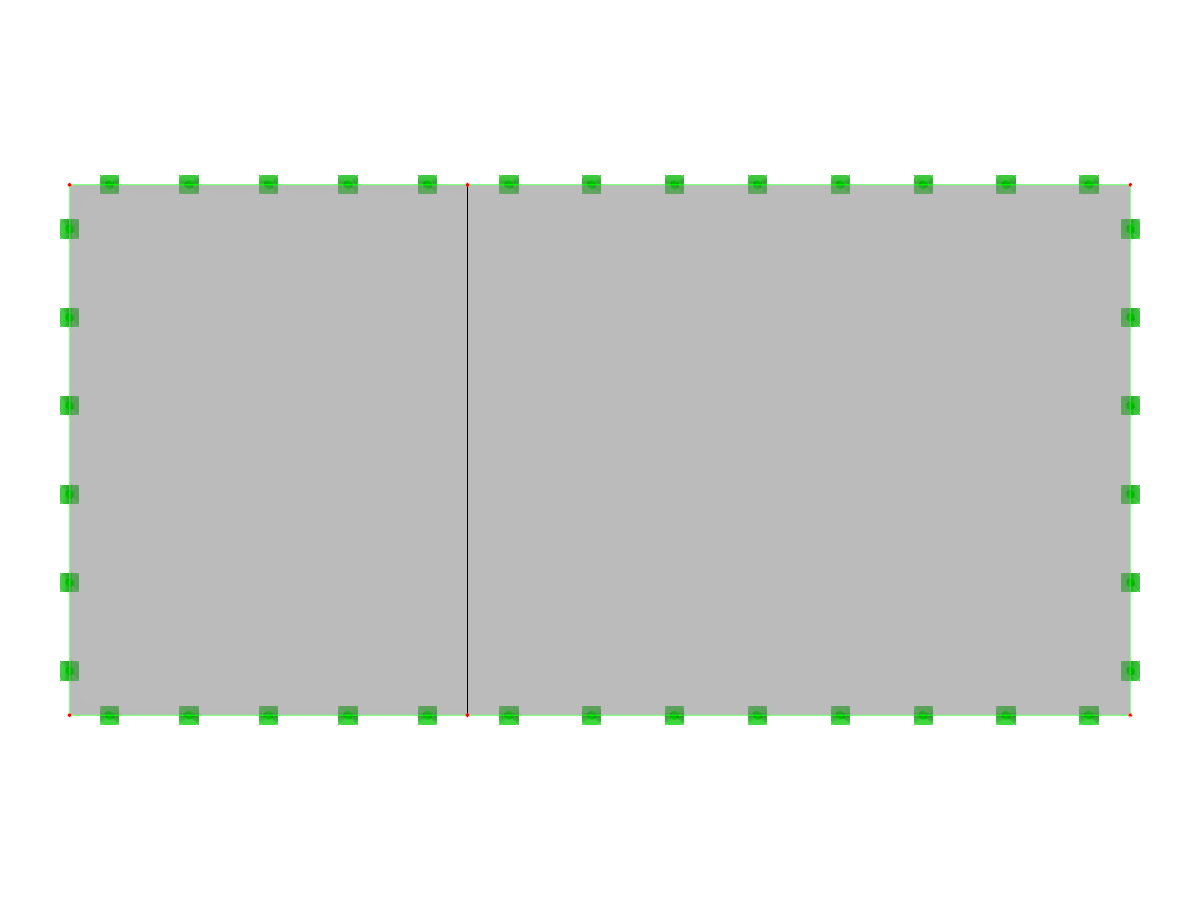
Concrete slab divided into two distinct parts, used for structural design analysis.
The image displays a concrete slab divided into two segments, typically used in structural design calculations. The slab sections demonstrate a typical configuration encountered in architectural or civil engineering projects, useful for understanding load distribution and structural integrity.
Used in
3D Model
Specifications
| Block parameters editable dynamically | |
| Number of Nodes | 6 |
| Number of Lines | 7 |
| Number of Members | 0 |
| Number of Surfaces | 2 |
| Number of Solids | 0 |
| Number of Load Cases | 1 |
| Number of Load Combinations | 0 |
| Number of Result Combinations | 0 |
| Total Weight | 8.000 tons |
| Dimensions (Metric) | 8.000 x 0.000 x 4.000 m |
| Dimensions (Imperial) | 26.25 x 0 x 13.12 feet |