2022-11-21
035833
Concrete Room Wall Design Example
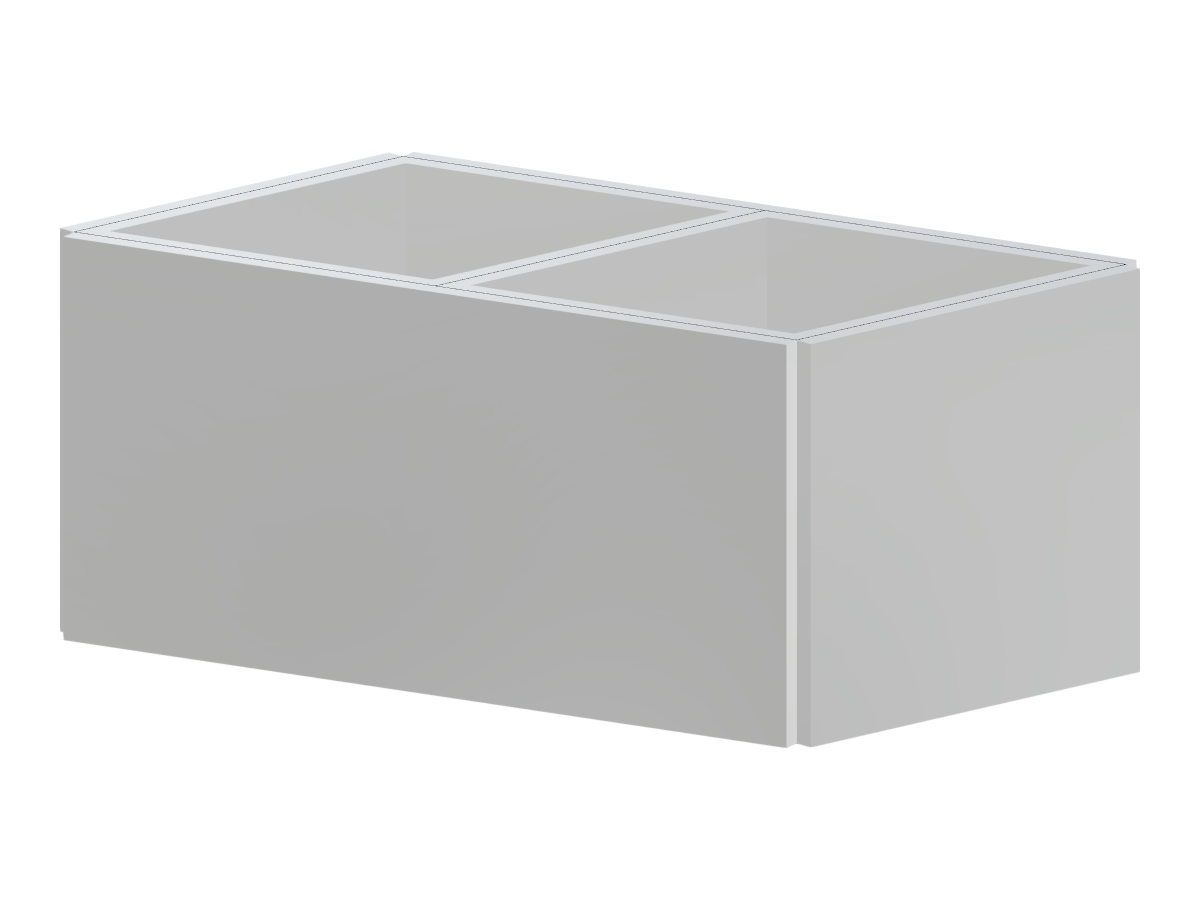
Concrete room walls construction detail, showcasing structural design techniques.
The image shows two large concrete walls designed to form a room. The structural details include reinforcement bar placements and concrete finishing. This setup demonstrates a typical approach in residential or commercial construction projects for creating robust and stable room enclosures.
Used in
3D Model
Specifications
| Block parameters editable dynamically | |
| Number of Nodes | 12 |
| Number of Lines | 20 |
| Number of Members | 0 |
| Number of Surfaces | 7 |
| Number of Solids | 0 |
| Number of Load Cases | 1 |
| Number of Load Combinations | 0 |
| Number of Result Combinations | 0 |
| Total Weight | 48.345 tons |
| Dimensions (Metric) | 7.000 x 3.000 x 3.000 m |
| Dimensions (Imperial) | 22.97 x 9.84 x 9.84 feet |