2022-11-21
035832
Concrete Walls in Structural Analysis Simulation
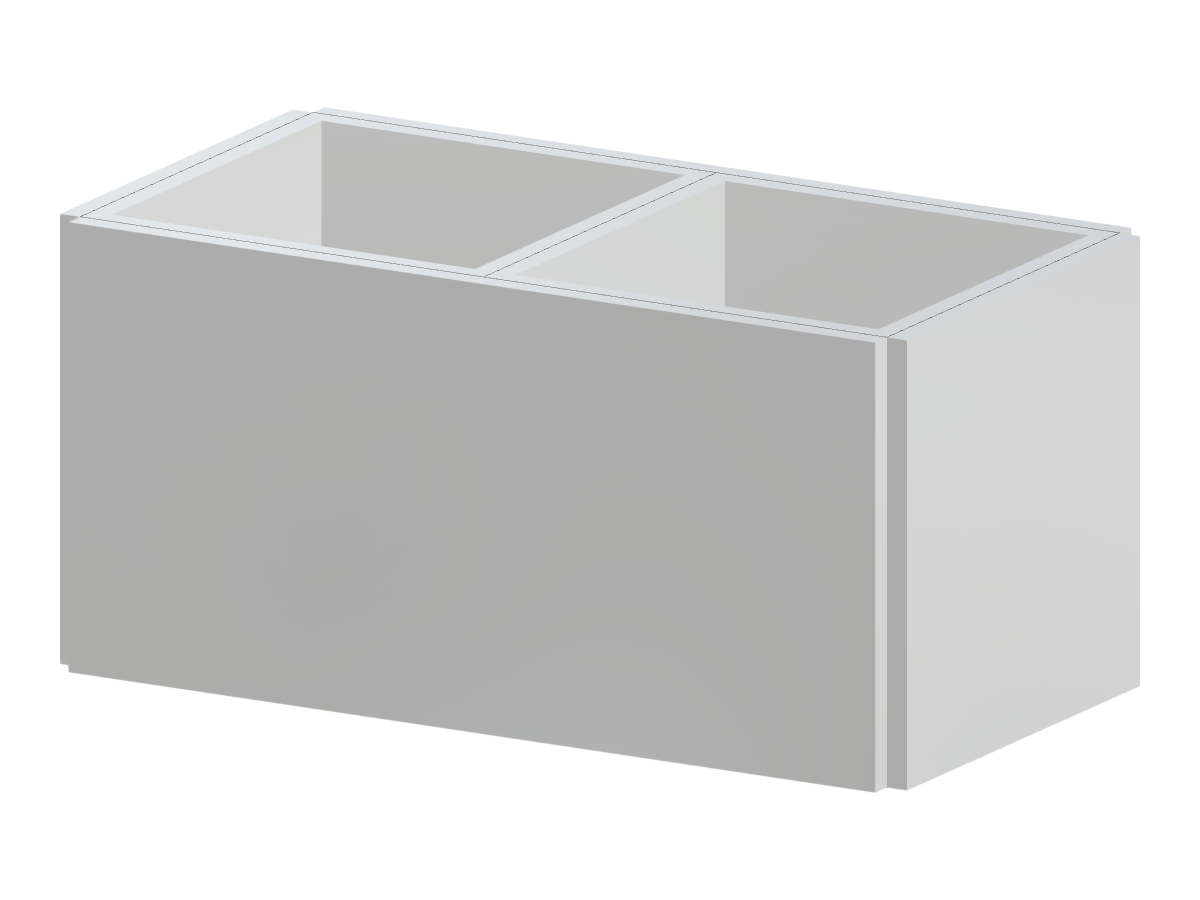
Detailed view of two concrete room walls in a structural analysis simulation environment
The image depicts two concrete room walls subjected to structural analysis. These walls can be part of a broader structural model used for simulating stress and load distribution. The analysis ensures stability and safety by evaluating the impact of various forces. Detailed numerical modeling techniques are utilized to understand potential weak points and optimal design strategies. Such simulations aid in predicting real-world structural behavior.
Used in
3D Model
Specifications
| Block parameters editable dynamically | |
| Number of Nodes | 12 |
| Number of Lines | 20 |
| Number of Members | 0 |
| Number of Surfaces | 7 |
| Number of Solids | 0 |
| Number of Load Cases | 1 |
| Number of Load Combinations | 0 |
| Number of Result Combinations | 0 |
| Total Weight | 47.250 tons |
| Dimensions (Metric) | 6.000 x 3.000 x 3.000 m |
| Dimensions (Imperial) | 19.69 x 9.84 x 9.84 feet |