2026-08-03
035648
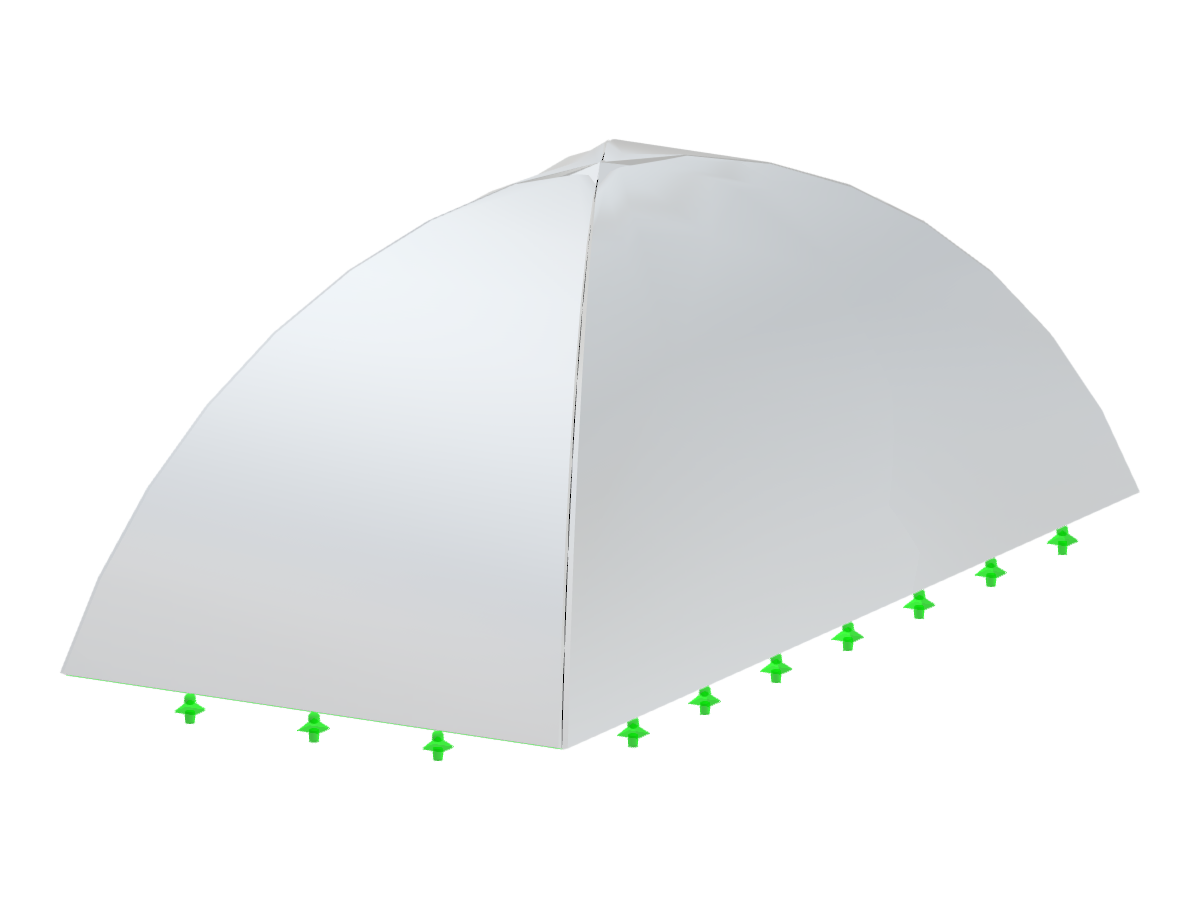
Cloister Vault with Rectangular Plan
Detailed illustration of a cloister vault on a rectangular plan, showcasing structural components and layout.
The image presents a detailed cloister vault designed on a rectangular plan. It captures the structural intricacies and specific architectural components integral to its construction. The illustration highlights the layout and connections within the vault structure, demonstrating the engineering principles applied in this vault type.
3D Model
Specifications
| Block parameters editable dynamically | |
| Number of Nodes | 5 |
| Number of Lines | 8 |
| Number of Members | 0 |
| Number of Surfaces | 4 |
| Number of Solids | 0 |
| Number of Load Cases | 1 |
| Number of Load Combinations | 0 |
| Number of Result Combinations | 0 |
| Total Weight | 15.978 tons |
| Dimensions (Metric) | 4.000 x 3.000 x 8.000 m |
| Dimensions (Imperial) | 13.12 x 9.84 x 26.25 feet |