2022-11-21
035647
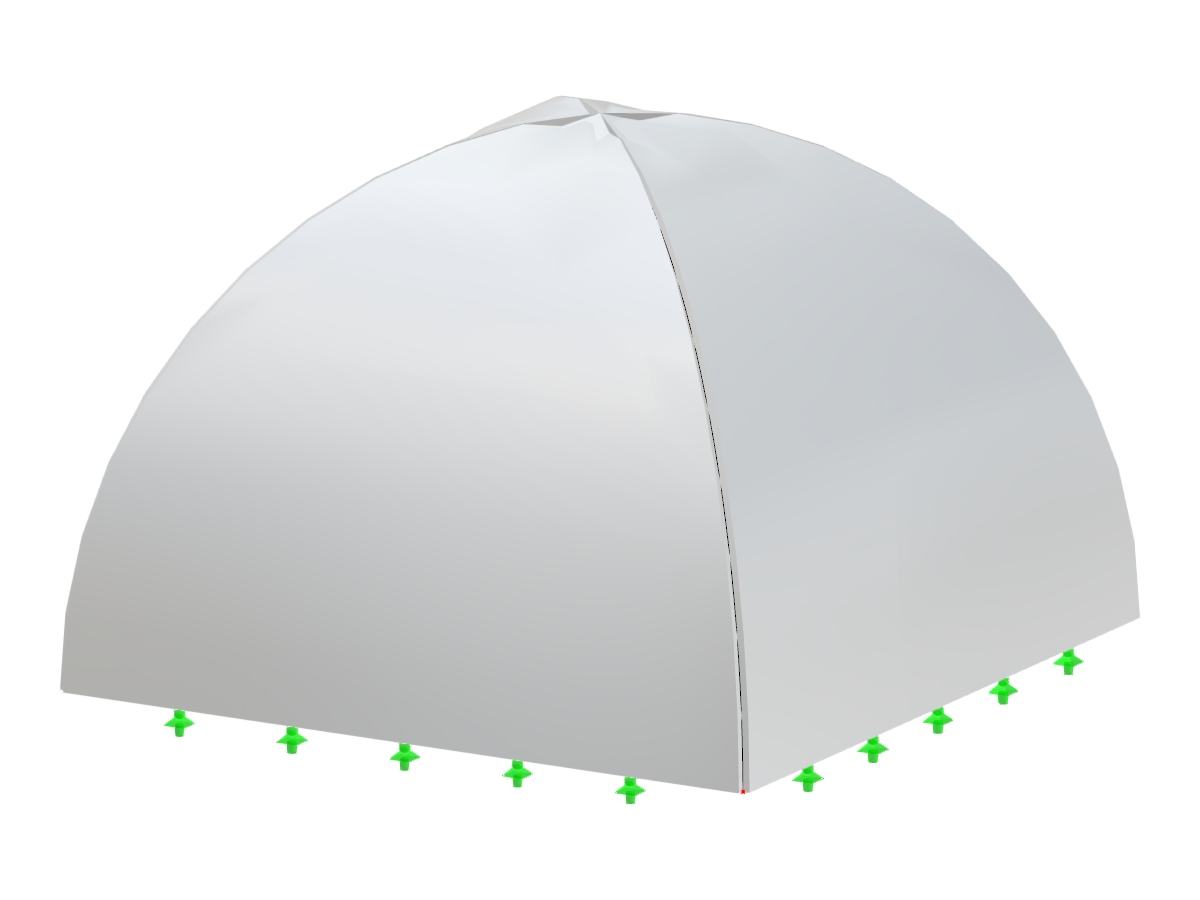
Cloister Vault with Square Plan Design Visualization
Cloister vault model shown over a square base, demonstrating architectural and structural design aspects.
The image features a cloister vault constructed over a square plan, highlighting its geometric structure and form. The vault is characterized by its intersecting barrel vaults, forming an architectural shell with distinct curves, typically used in historical and contemporary buildings to cover square spaces efficiently.
Used in
3D Model
Specifications
| Block parameters editable dynamically | |
| Number of Nodes | 5 |
| Number of Lines | 8 |
| Number of Members | 0 |
| Number of Surfaces | 4 |
| Number of Solids | 0 |
| Number of Load Cases | 1 |
| Number of Load Combinations | 0 |
| Number of Result Combinations | 0 |
| Total Weight | 16.068 tons |
| Dimensions (Metric) | 5.000 x 3.536 x 5.000 m |
| Dimensions (Imperial) | 16.4 x 11.6 x 16.4 feet |